Stikeman Elliott's Office Layout
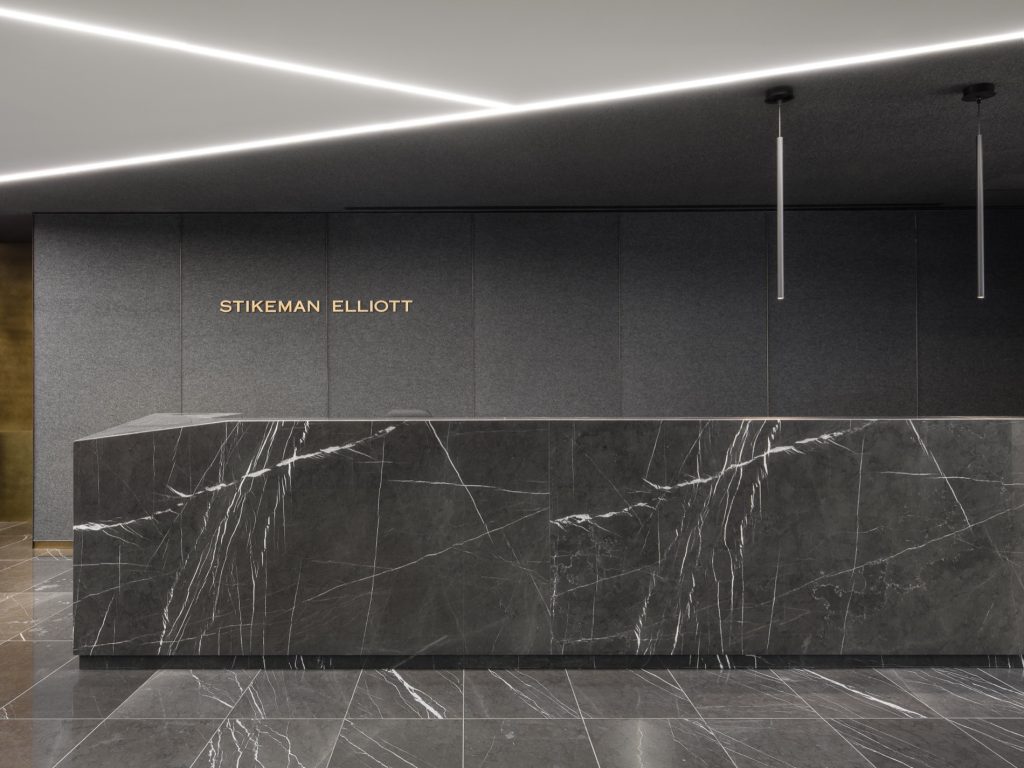
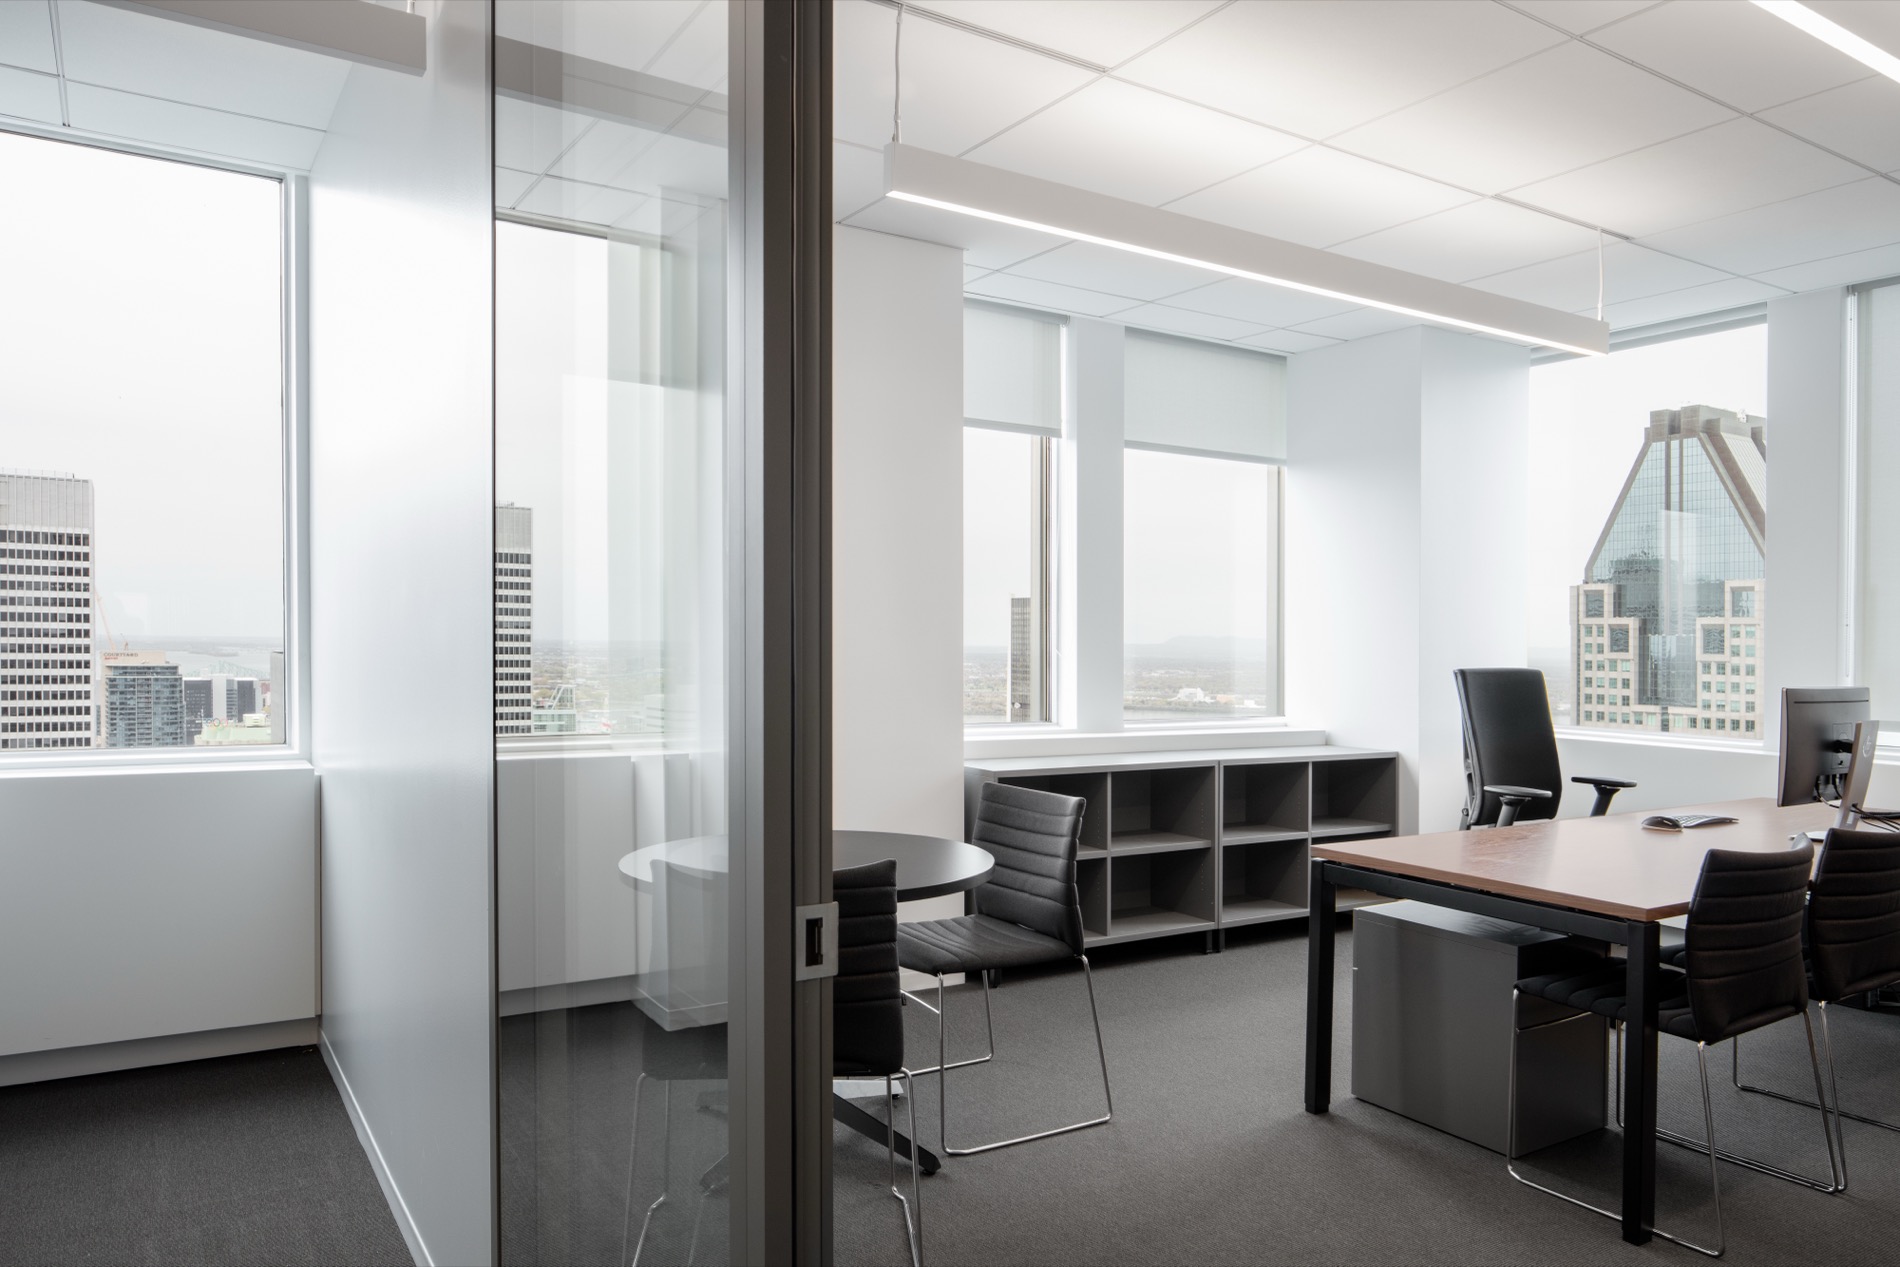
The layout of Stikeman Elliott's offices involved the complete transformation of eight floors into modern, functional work environments adapted to the demands of a continuously evolving corporate setting. Completed by Lanthier Construction, this mandate demonstrates rigorous project management and recognized expertise in complex office layouts within occupied buildings.
From the preconstruction phase, a value engineering approach was implemented to optimize technical solutions, costs, and schedule. This close collaboration enabled smooth execution despite the reconstruction of a central eight-storey staircase and the requirement to maintain ongoing operations throughout the project.
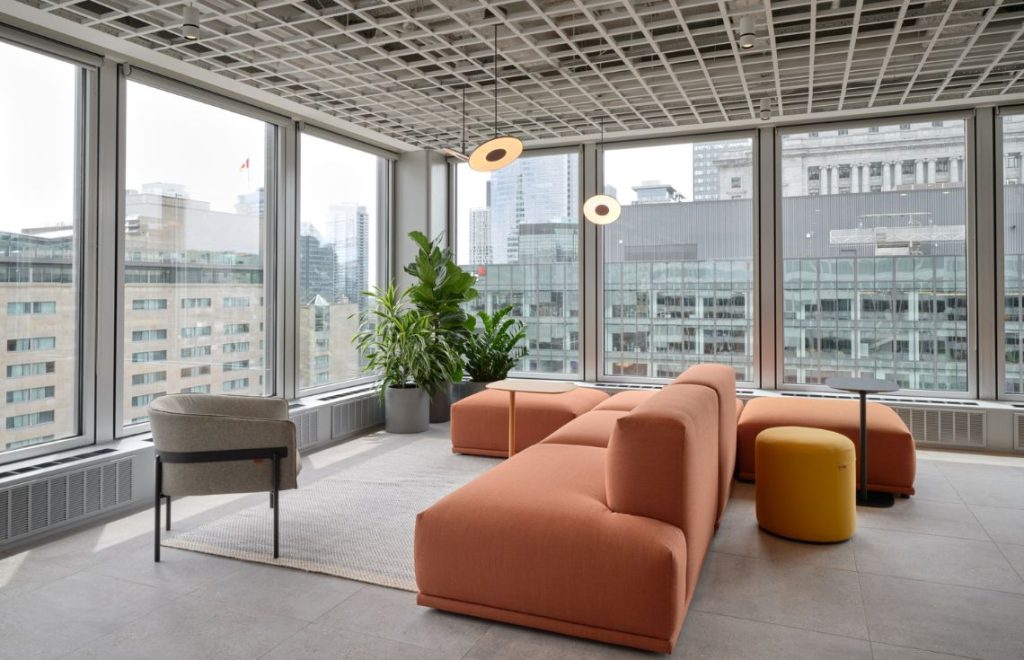
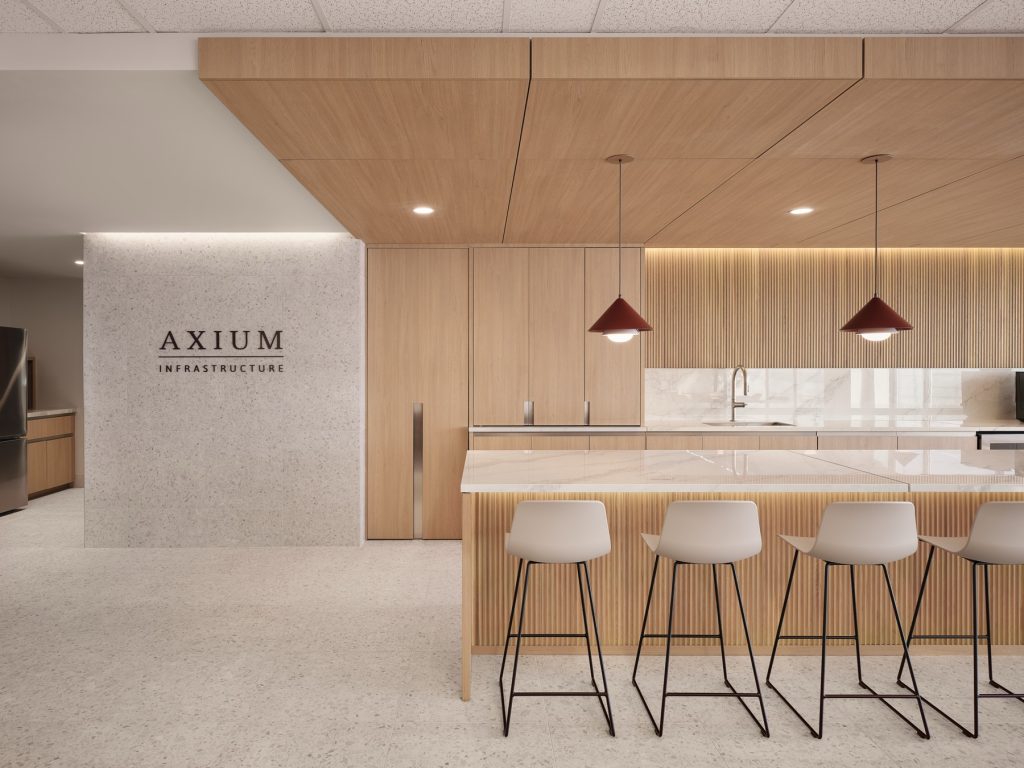
The work included the layout of modern office spaces, the creation of a professional kitchen, a full floor of state-of-the-art conference rooms, as well as the modernization of elevator lobbies, lounges, and server rooms. Each space was designed to enhance functionality and improve occupant experience.