New Office Space Layout
The layout of new office spaces for a newly established international organization aimed to create a modern, functional environment aligned with global corporate standards. Completed by Lanthier Construction, this approximately 8,500 ft² commercial layout project was managed with rigorous project coordination within an active office building.
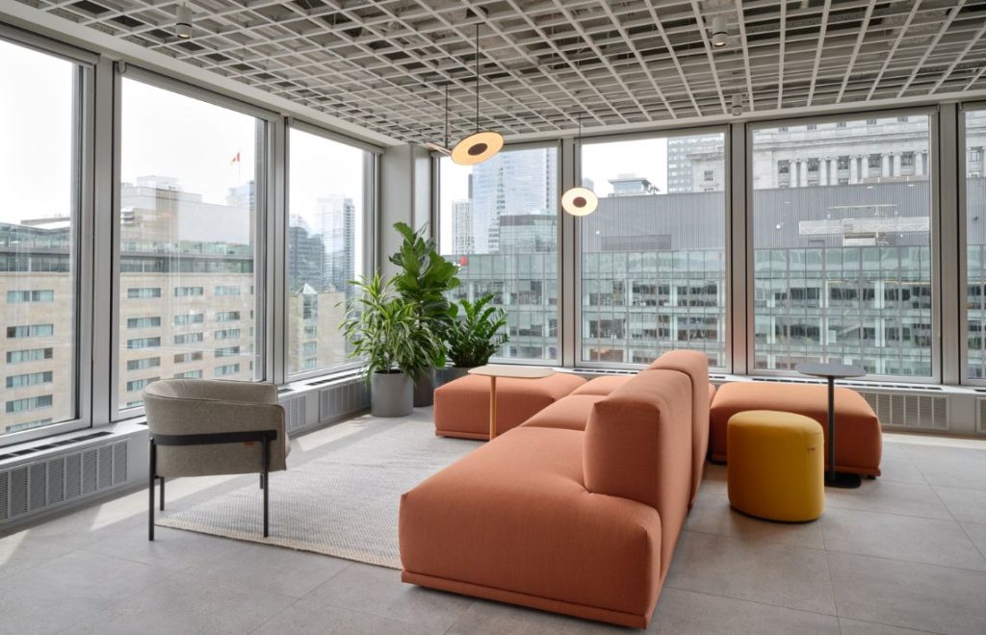
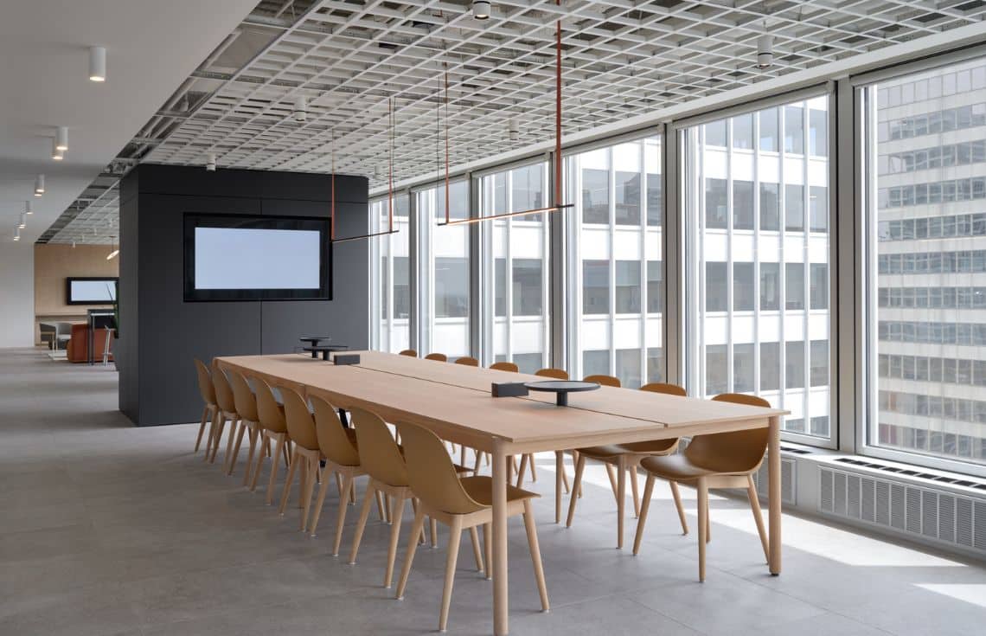
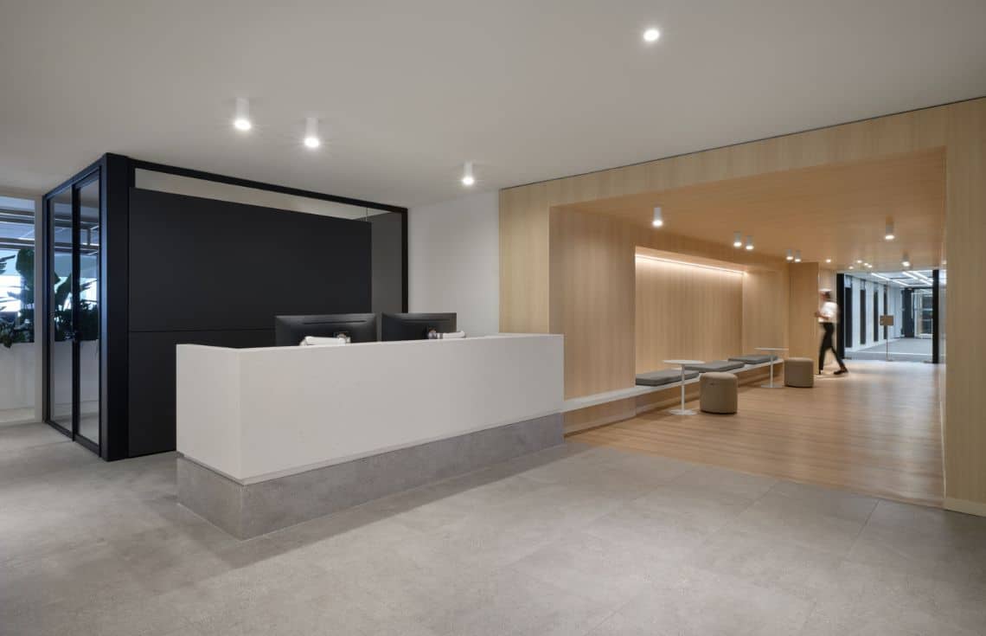
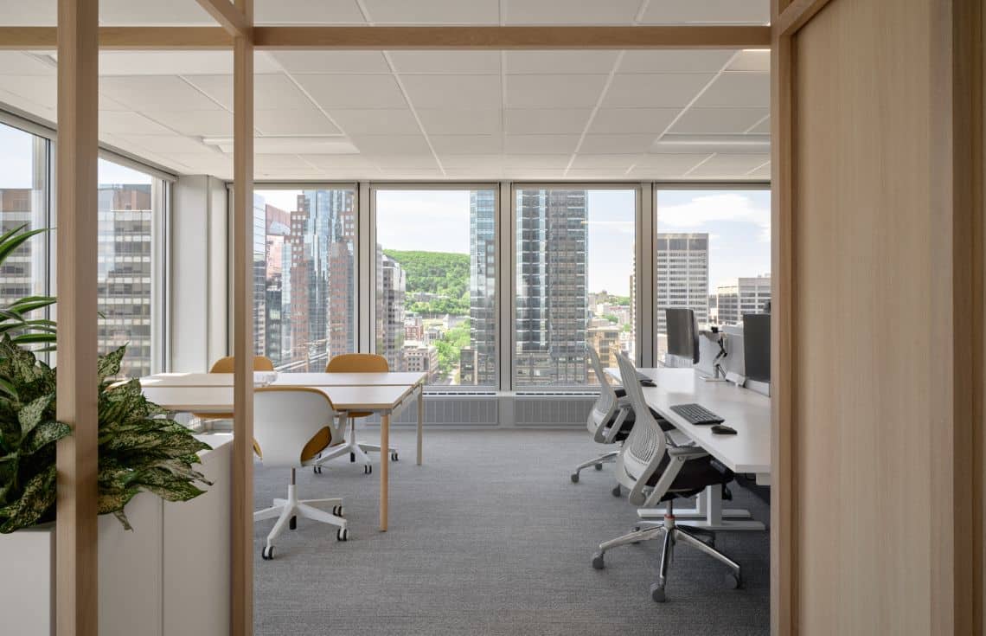
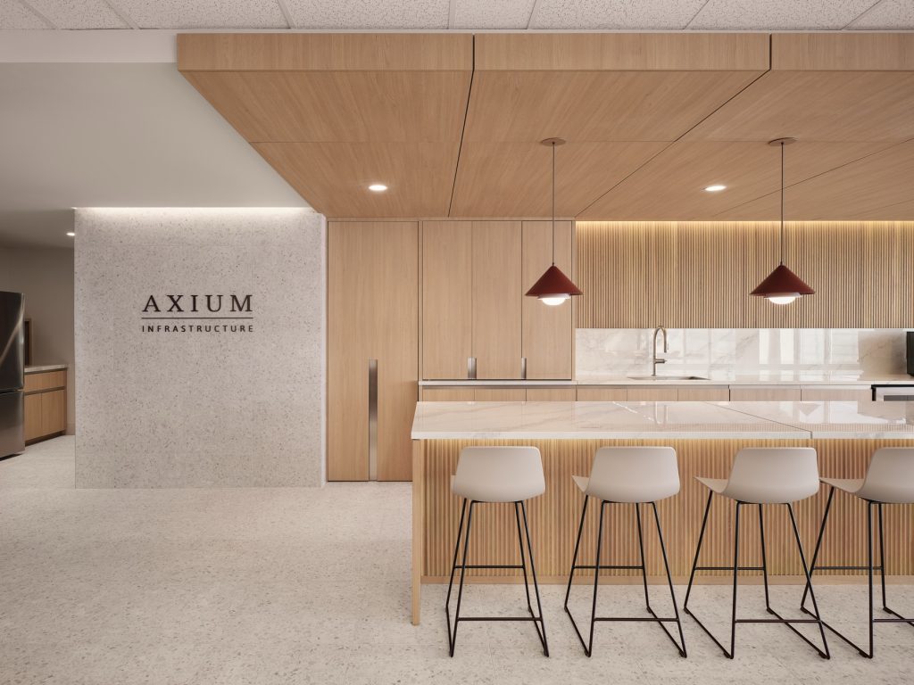
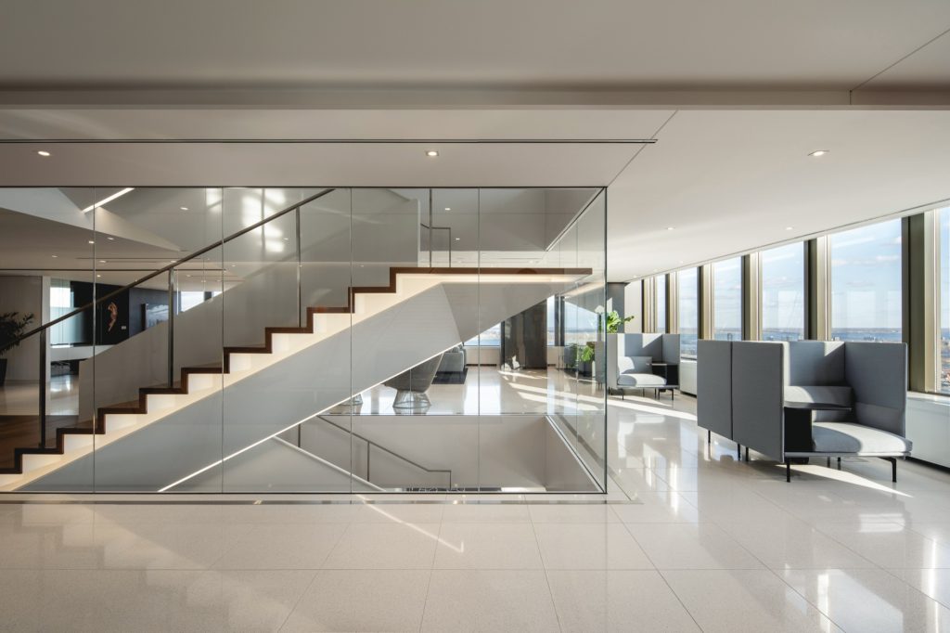
The work included selective demolition and space preparation, followed by the construction of partitions for enclosed offices, meeting rooms and open collaborative areas. A reception area, a large bistro, and a lounge were also laid out to provide a welcoming environment that reflects the organization's identity.
The mandate also included upgrades to mechanical, electrical and telecommunications systems, as well as the integration of high-end interior finishes such as flooring, architectural lighting, and custom millwork. Through close coordination with property managers and a strong focus on sustainability and architectural detail, this project highlights Lanthier Construction's expertise in delivering modern, high-performance corporate environments.