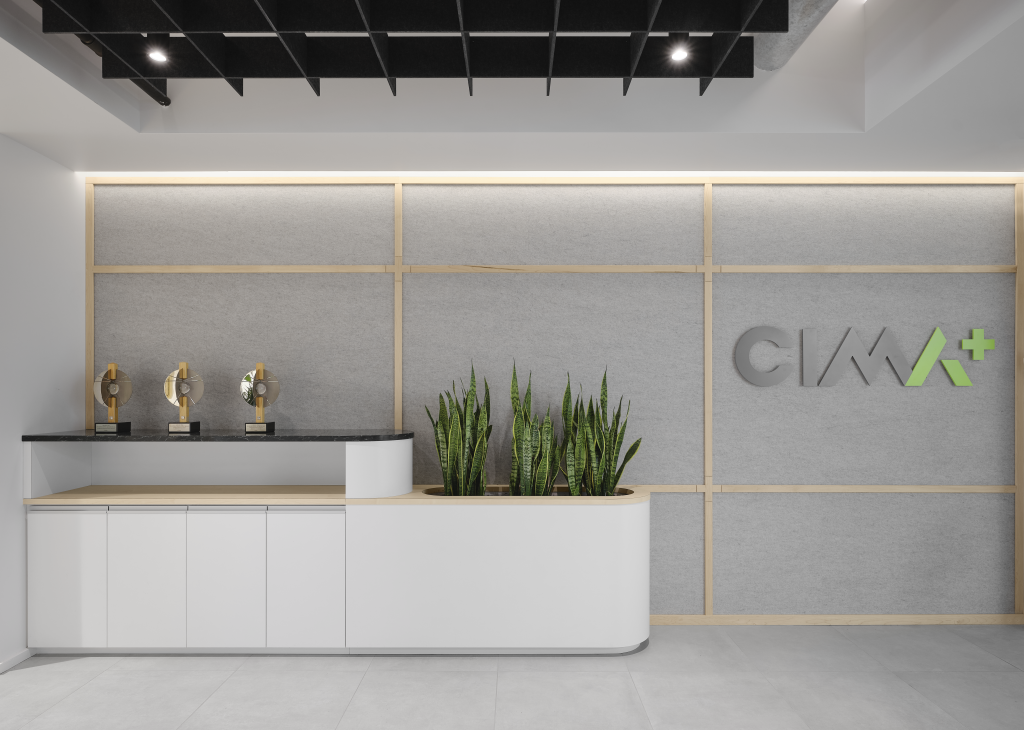
RBC Executive Office Layout
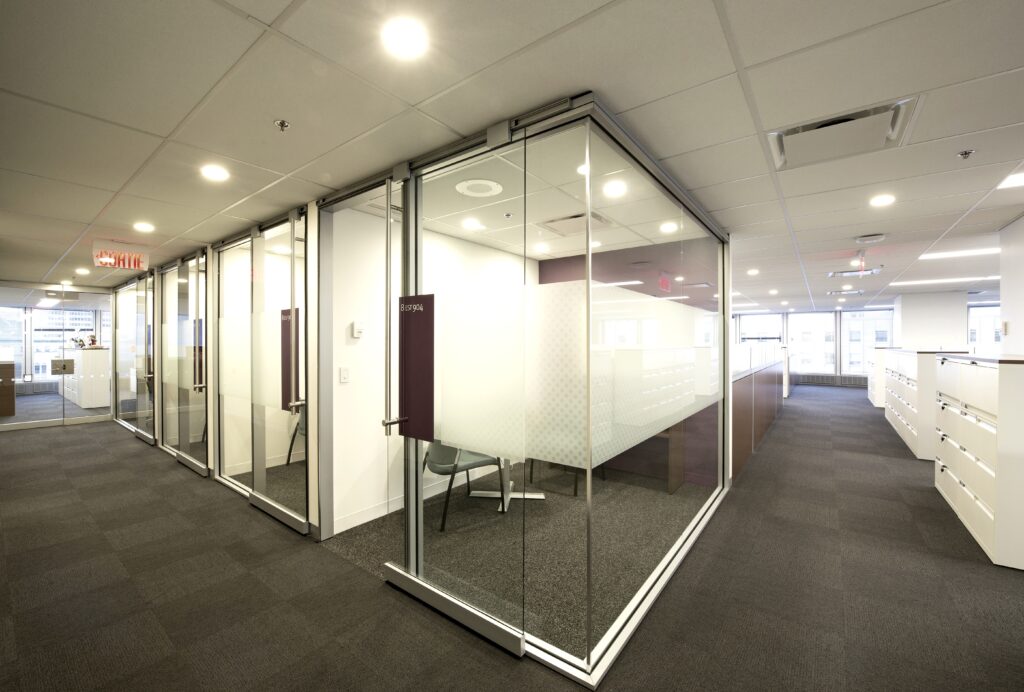
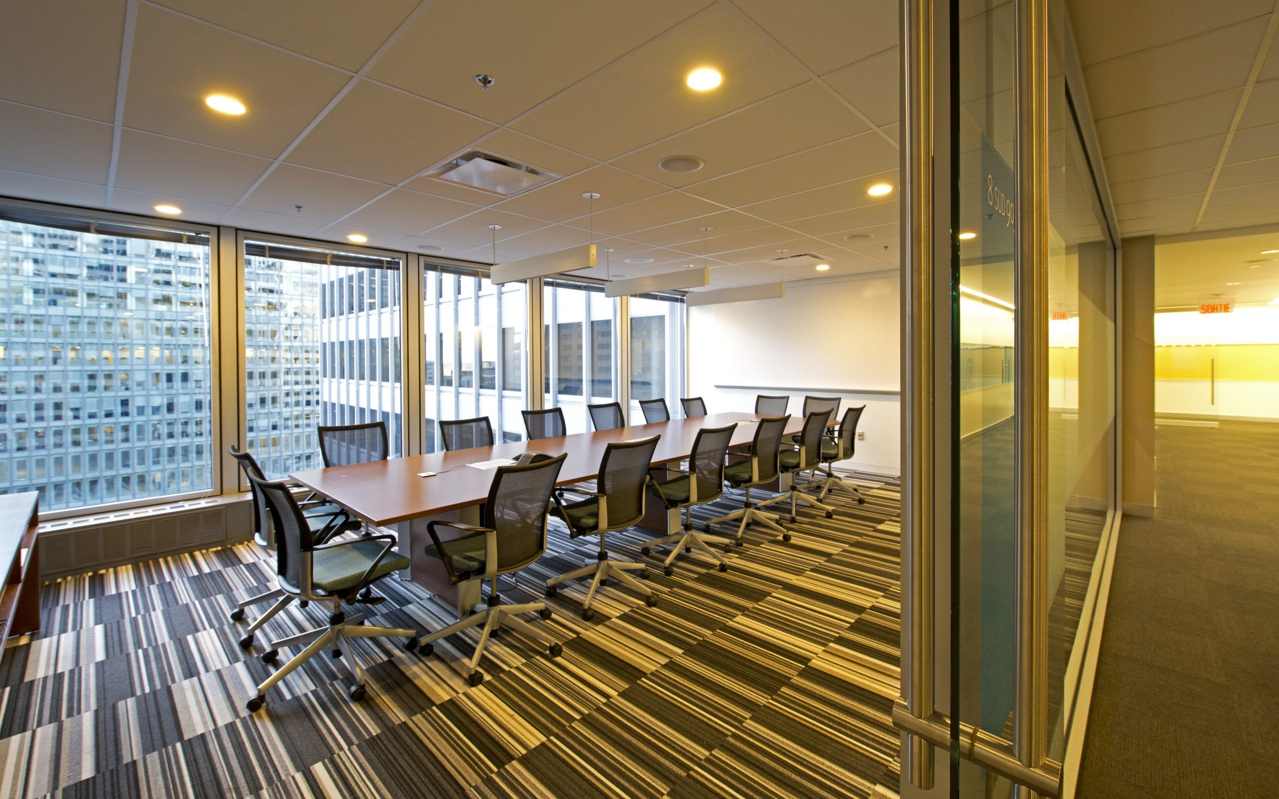
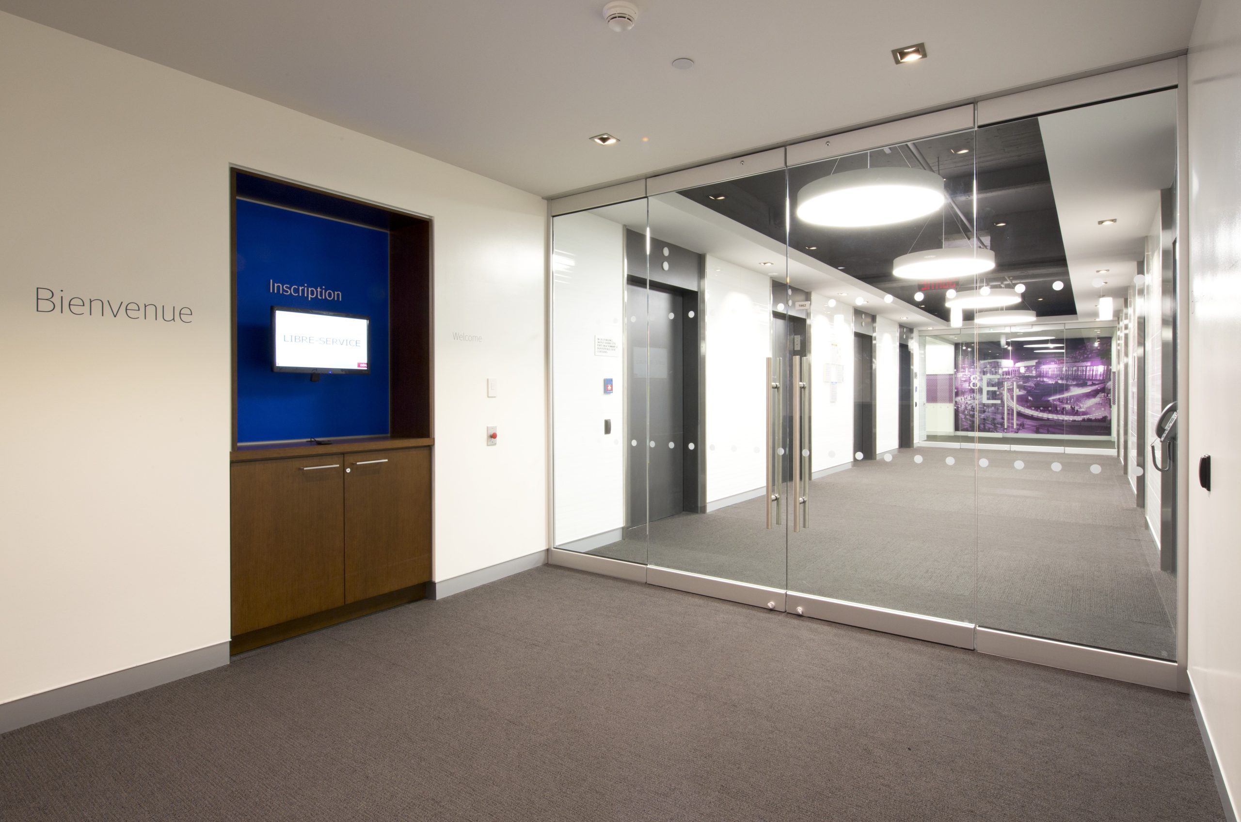
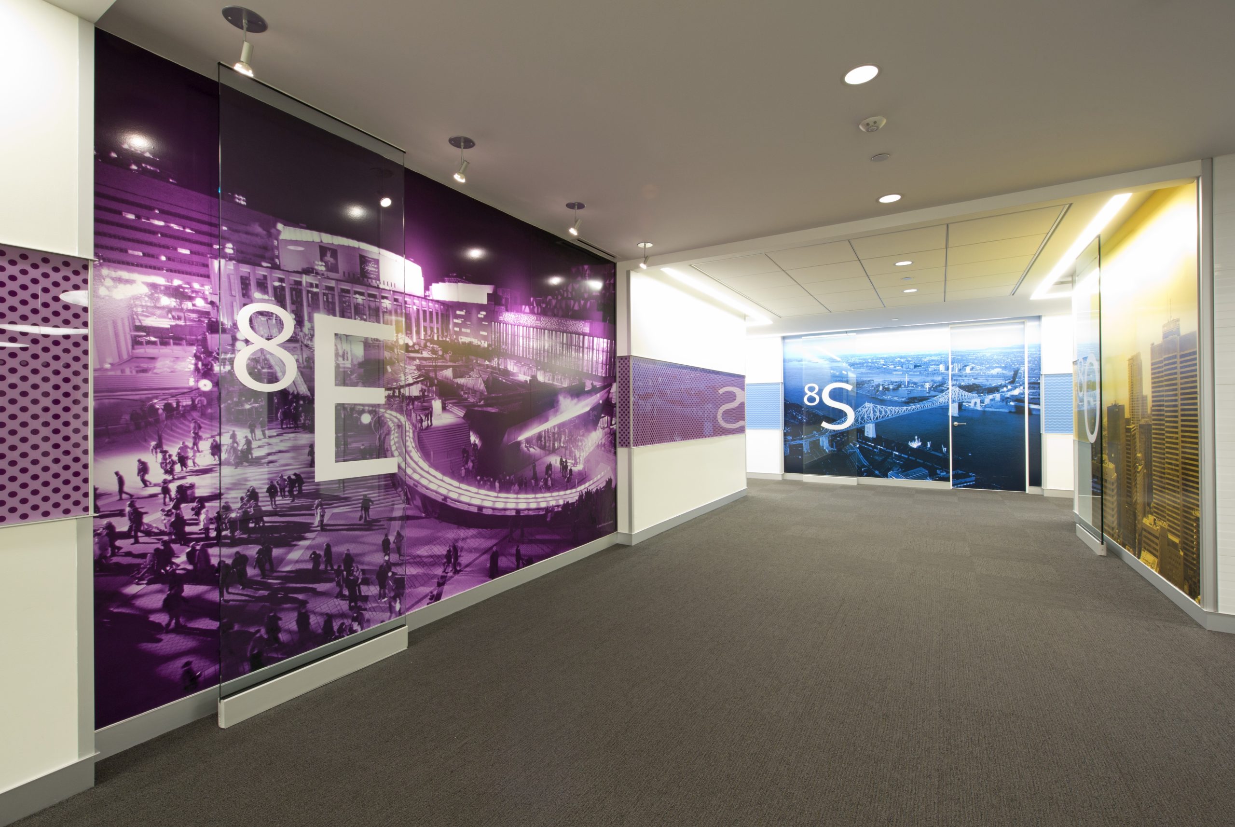
Lanthier Construction completed the layout of the executive offices and executive suites for the Royal Bank of Canada (RBC) on the 8th floor of Place Ville-Marie in Montréal. The mandate covered nearly 60,000 ft² across four wings, including premium workspaces, meeting rooms, collaborative areas, and support spaces designed to meet the demands of a leading corporate environment.
Delivered under a lump-sum contract for CBRE Limited, this project required rigorous coordination to comply with the specific requirements of Place Ville-Marie while meeting a demanding schedule. The work was carried out in a prestigious environment where finish quality, attention to detail, and excellence in execution were critical to the success of the project.
Through its expertise as a general contractor and meticulous planning, Lanthier Construction delivered modern, elegant, and highly functional spaces that meet the elevated standards of the financial sector. This project highlights our expertise in delivering complex corporate layouts where quality, coordination, and schedule adherence are paramount.