Office Layout
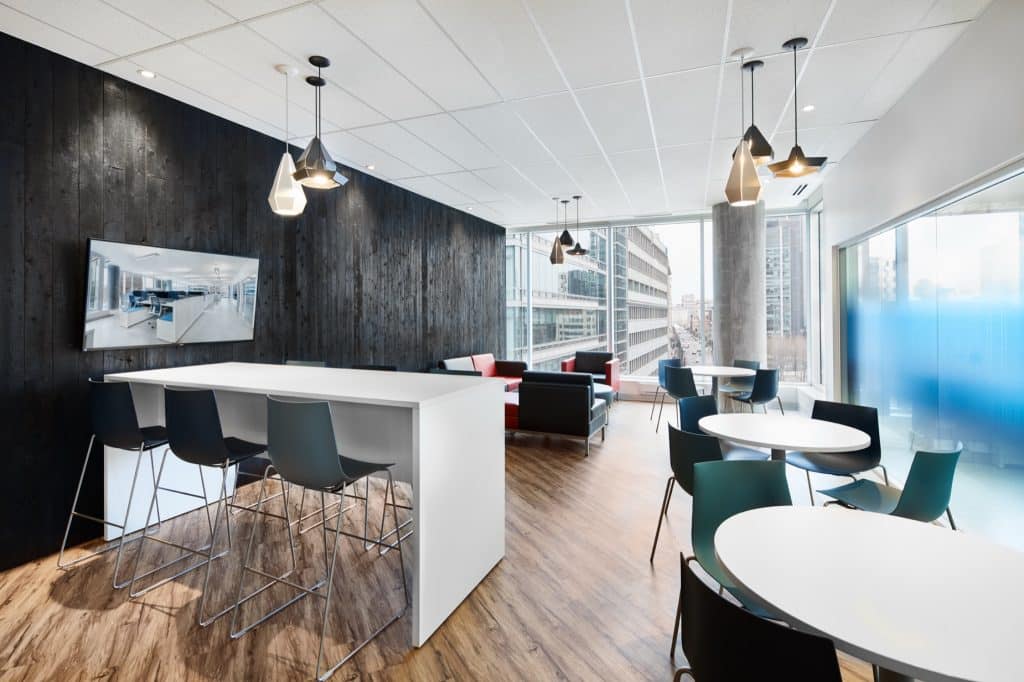
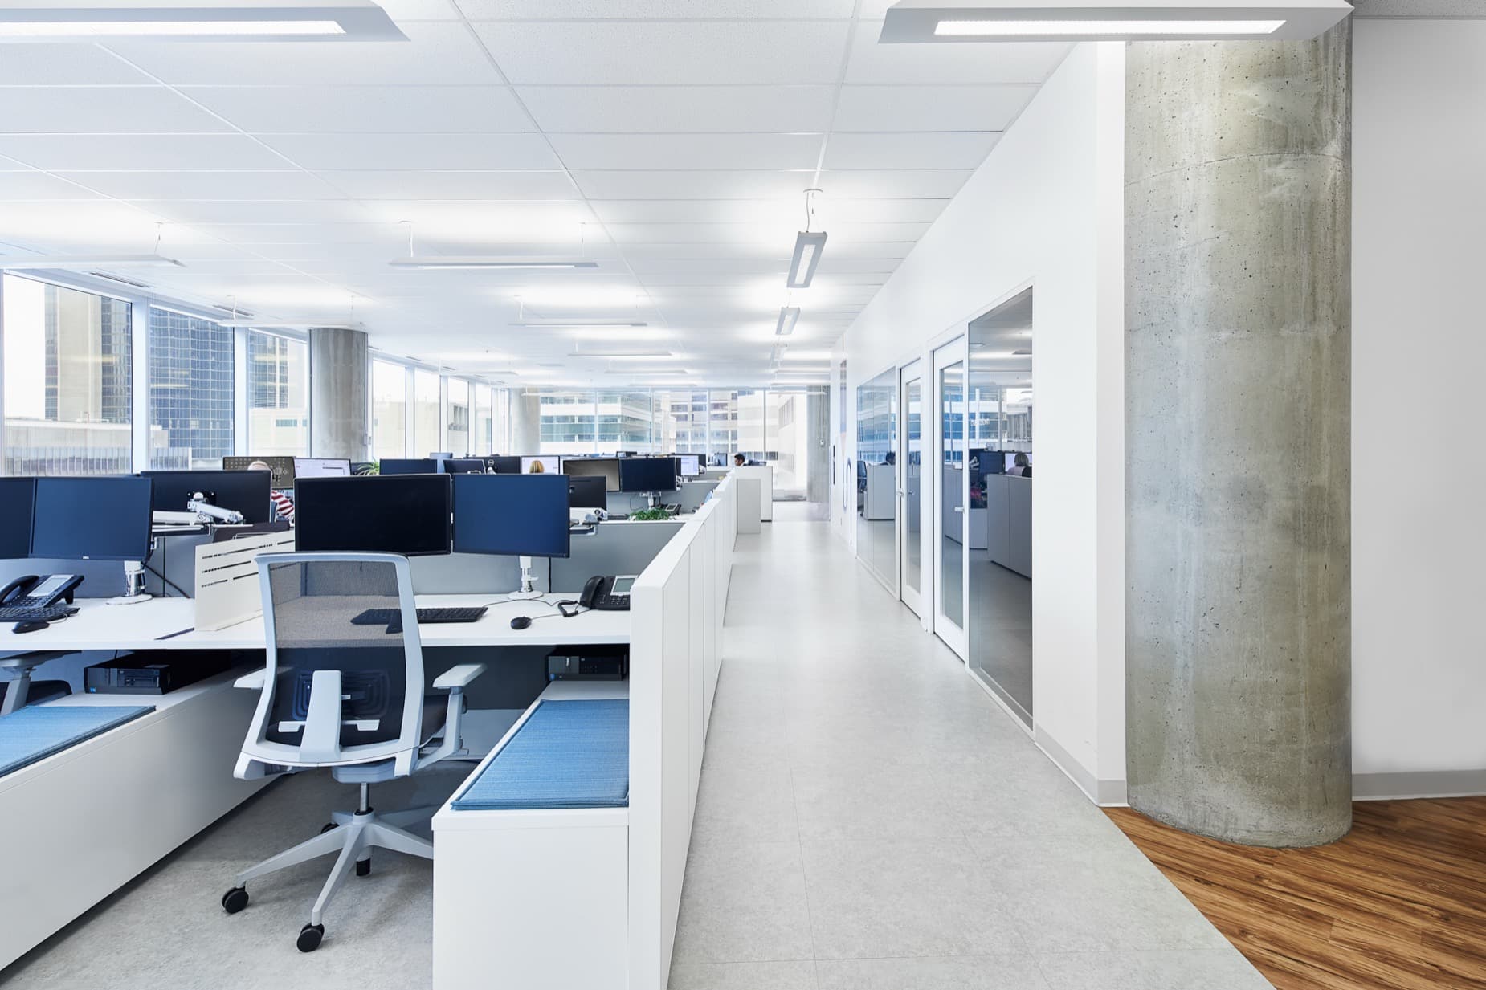
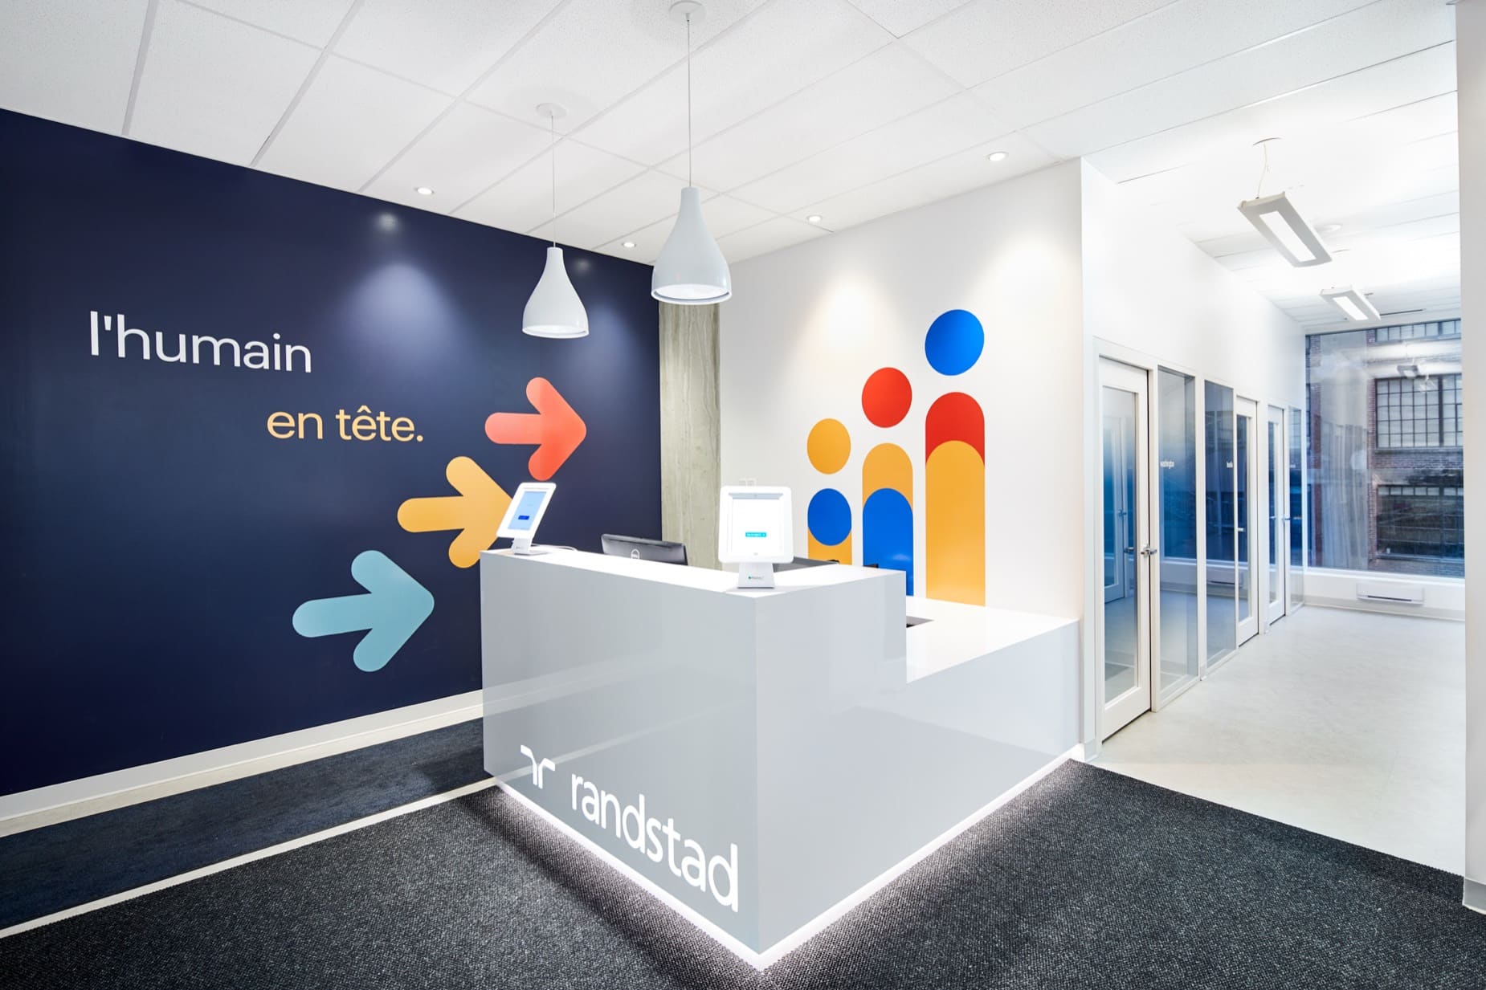
Located in the Altoria Tower in downtown Montréal, Randstad's offices were the subject of a nearly 15,000 ft² layout project completed by Lanthier Construction to create a modern, flexible work environment tailored to the needs of a recruitment and talent management organization.
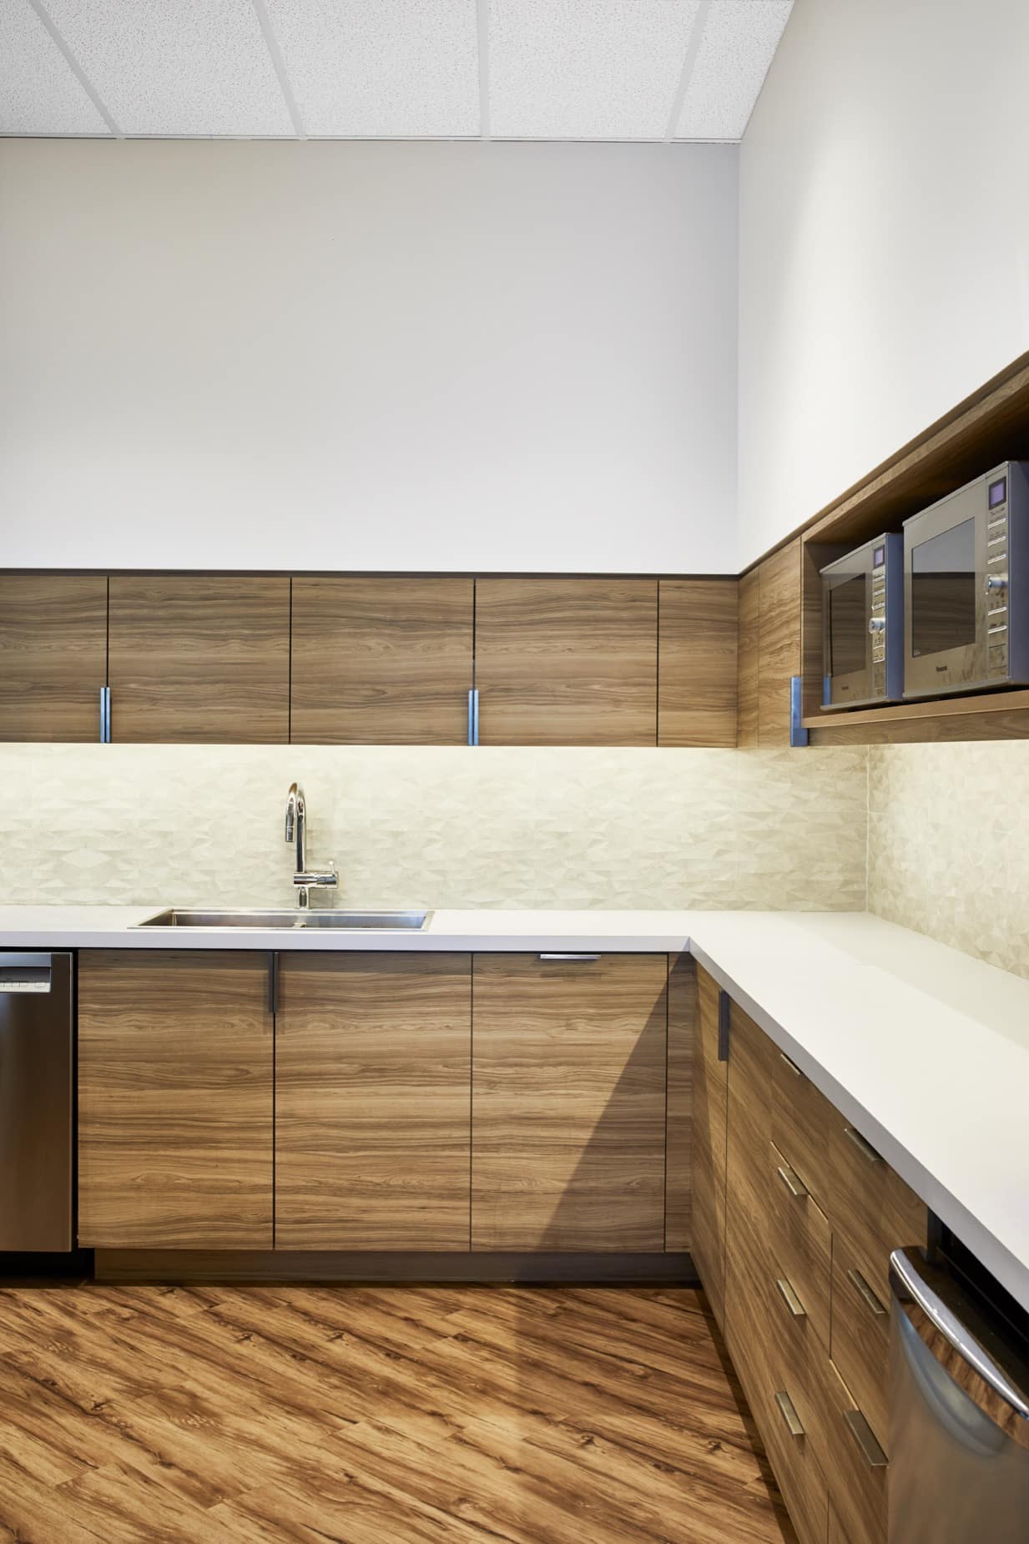
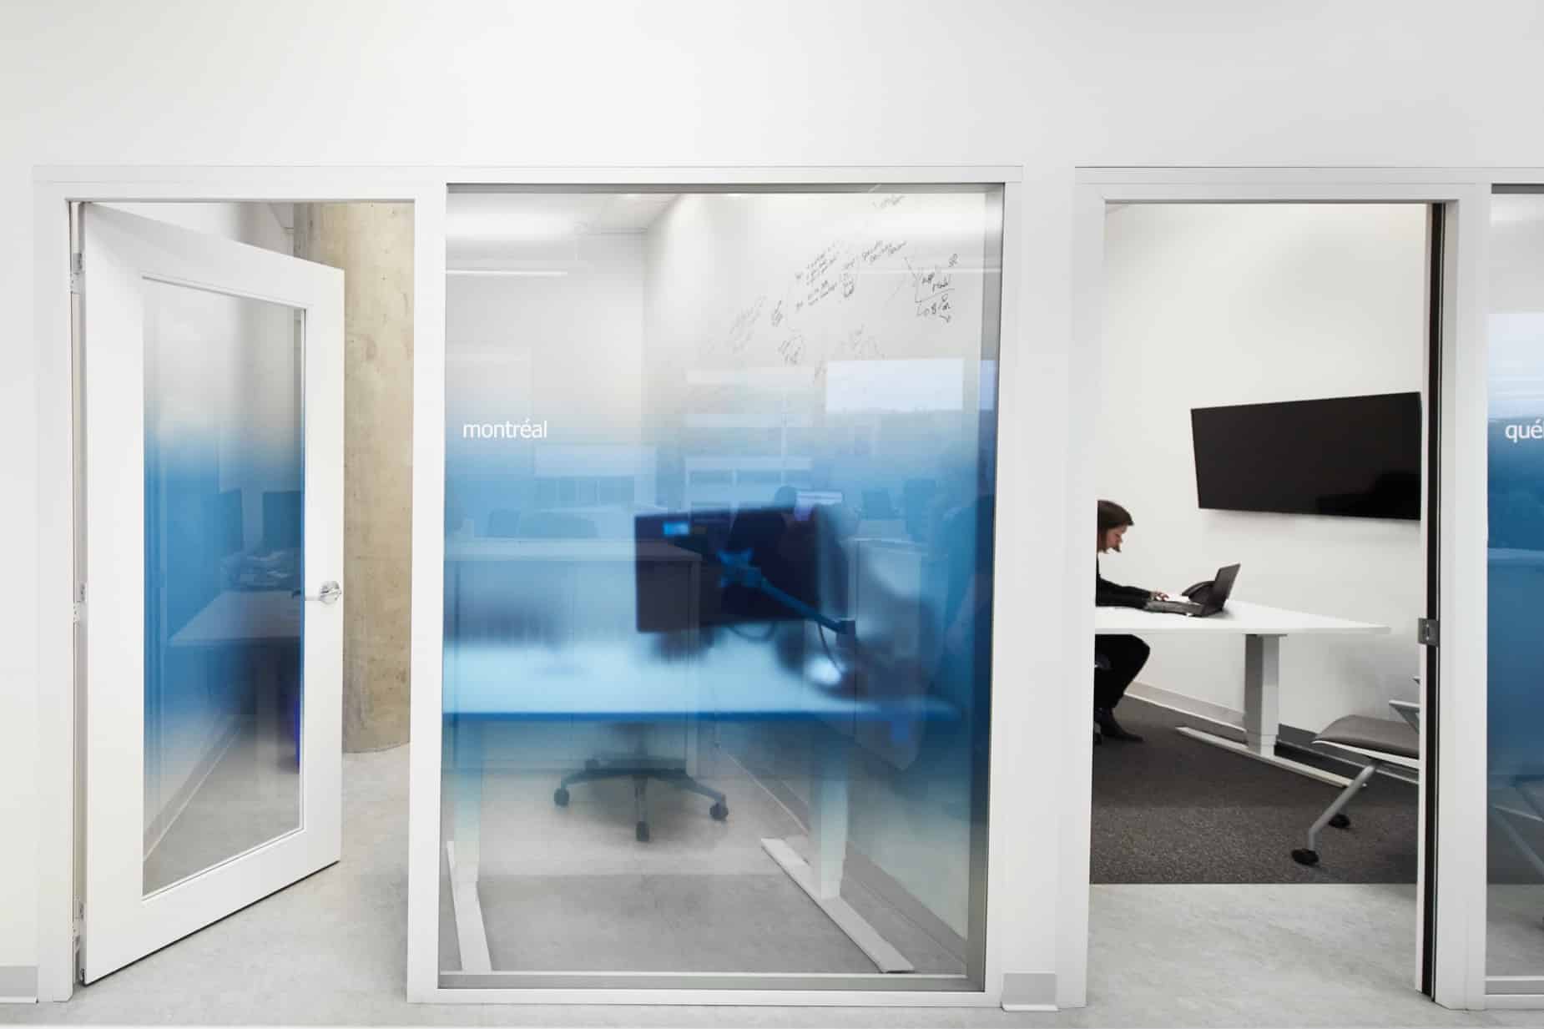

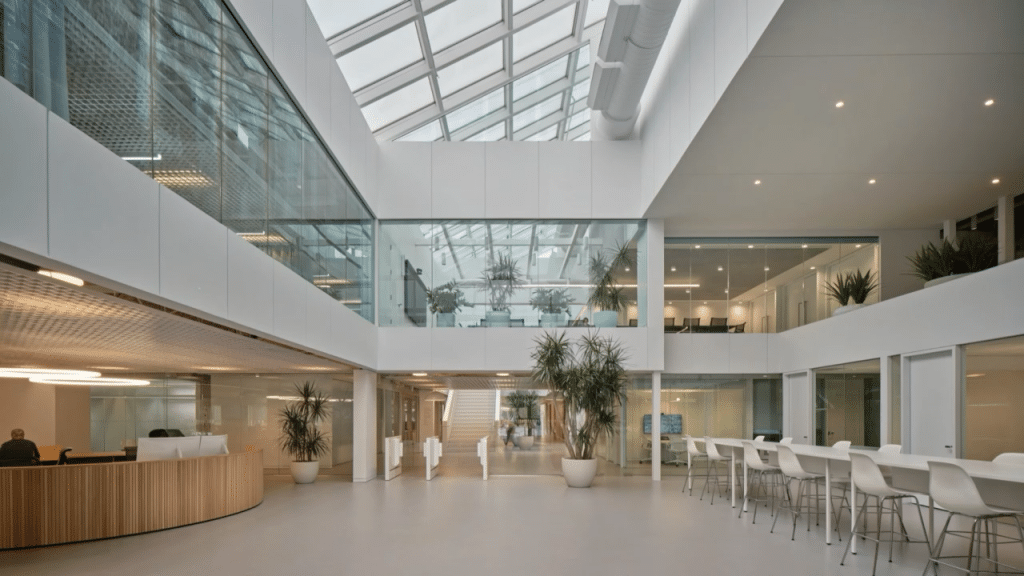
This corporate project included the layout of administrative offices, meeting rooms, collaborative spaces, and reception areas for employees, candidates, and clients. Particular attention was given to user experience, space optimization, and the creation of an environment that fosters collaboration, productivity, and employee well-being.
Through rigorous project management, the work was carried out in a premier office building, requiring close coordination with the property manager, consultants, and stakeholders to ensure compliance with the client's corporate standards and schedule requirements.