Corporate Tower Office Expansion
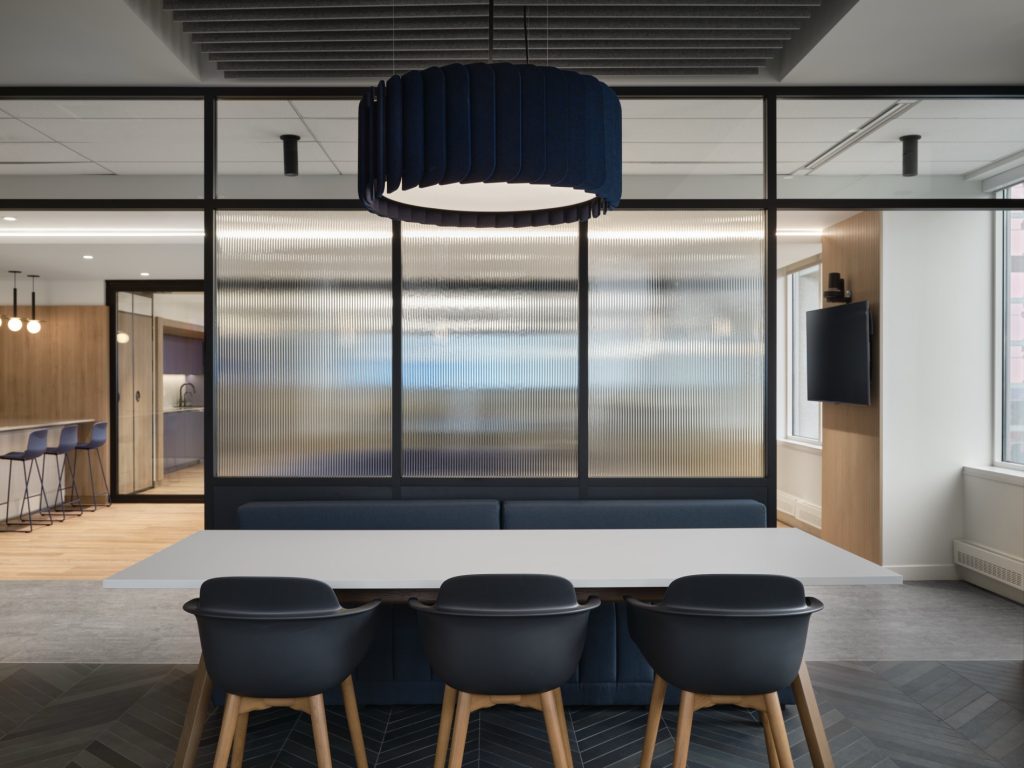
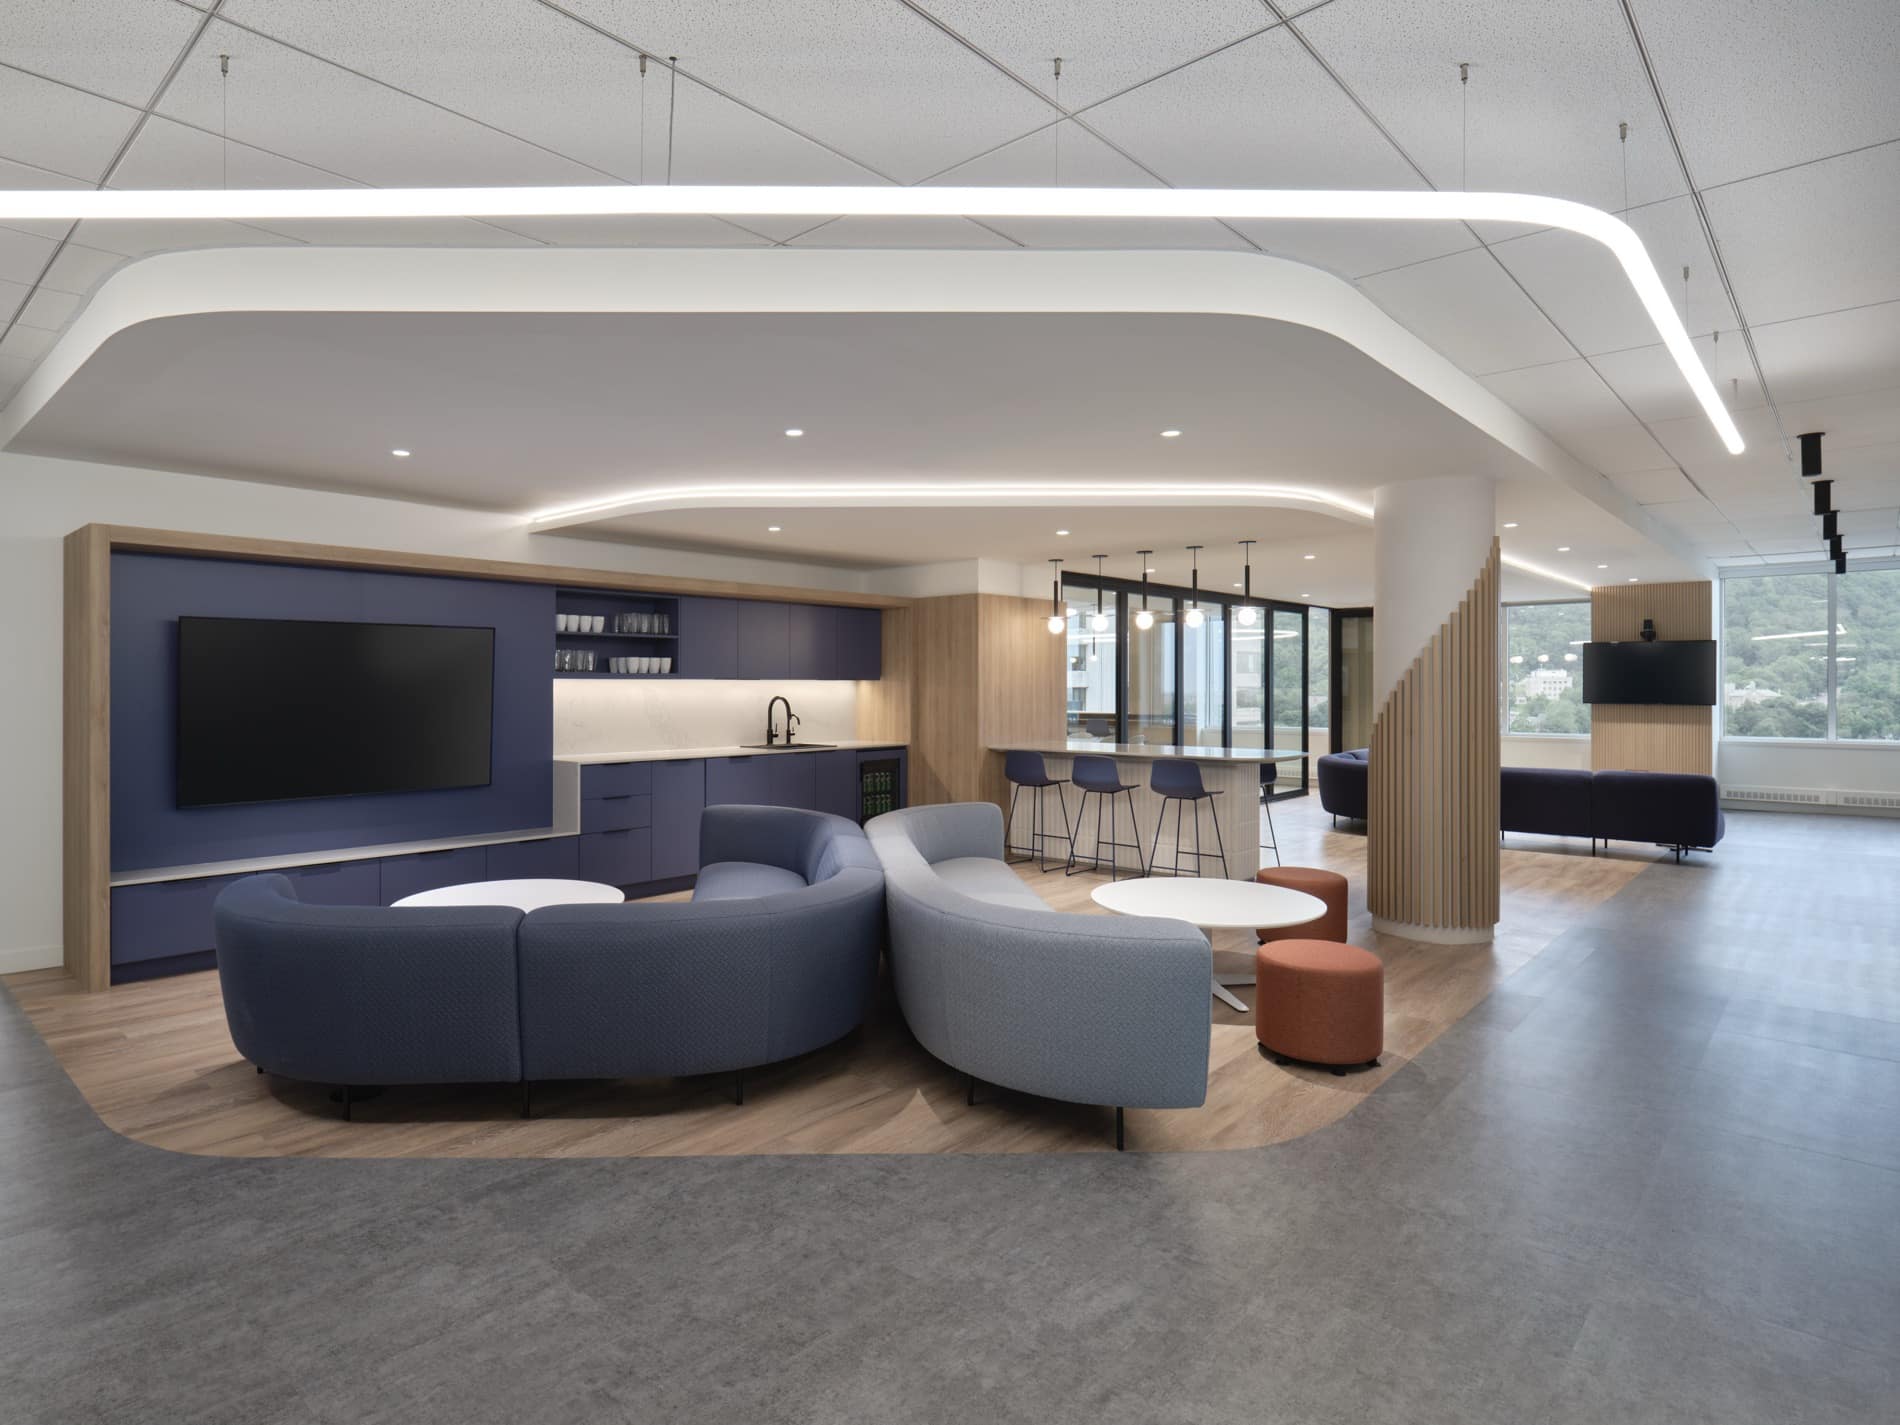
This office expansion project carried out on the 22nd floor of a corporate tower aimed to complement the existing spaces already occupied on the 20th and 21st floors, providing a cohesive, modern work environment adapted to the client's growth. Lanthier Construction provided project management and coordinated the work within an occupied building, requiring meticulous planning.
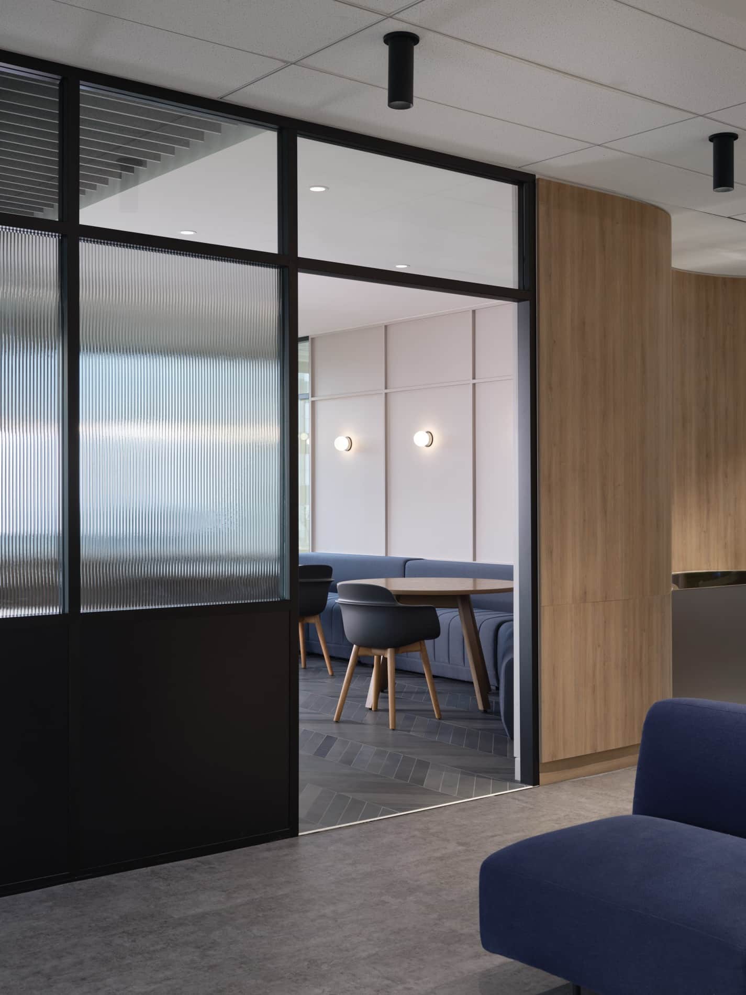
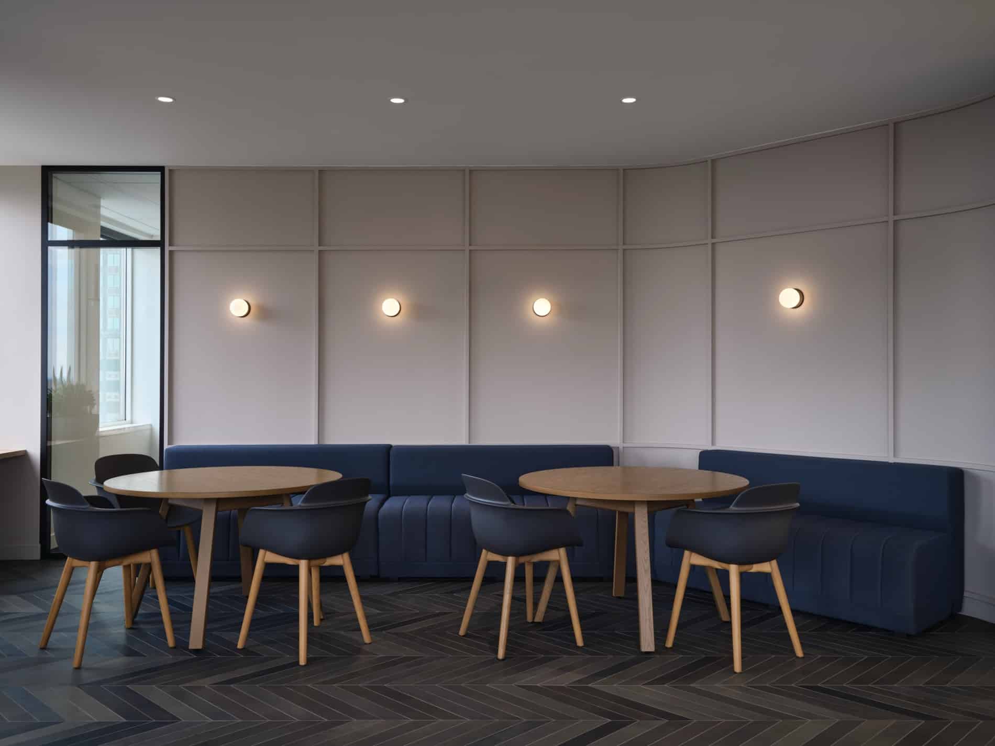
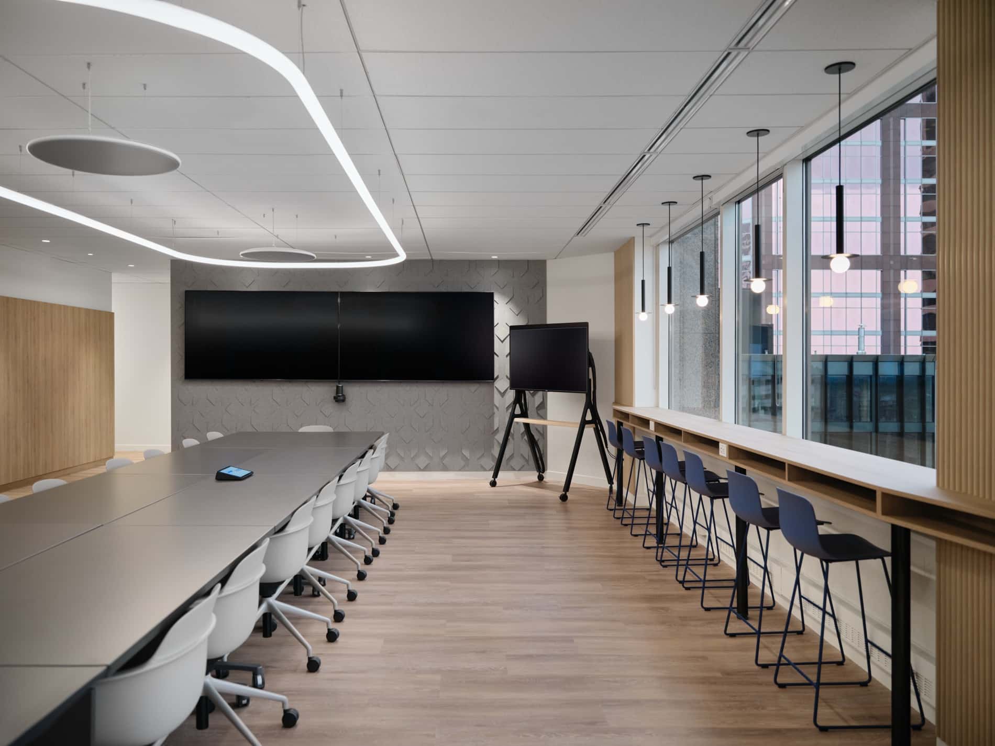
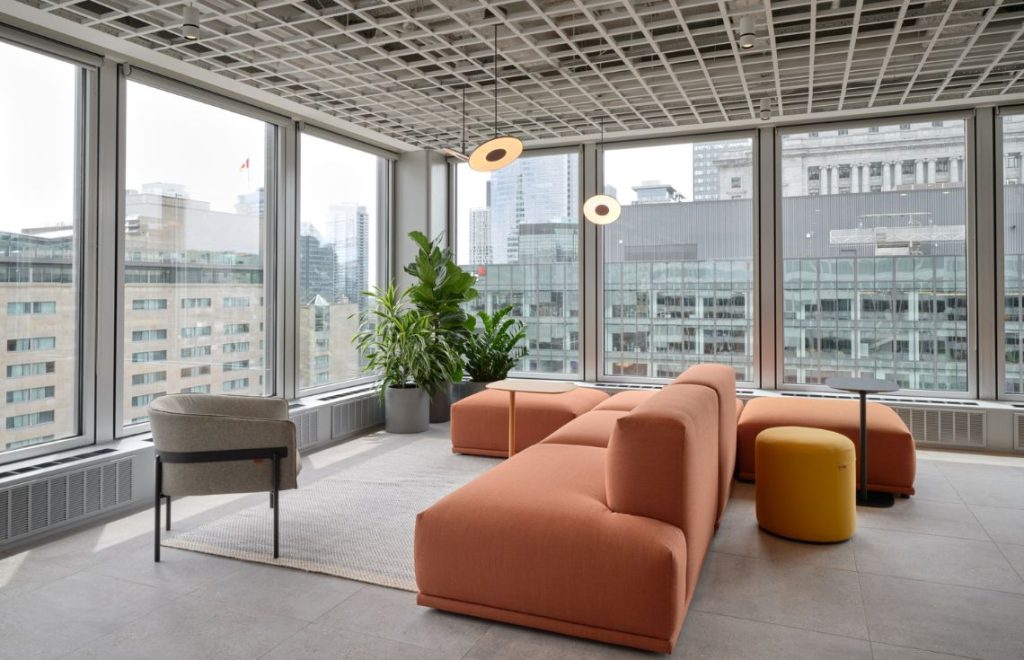
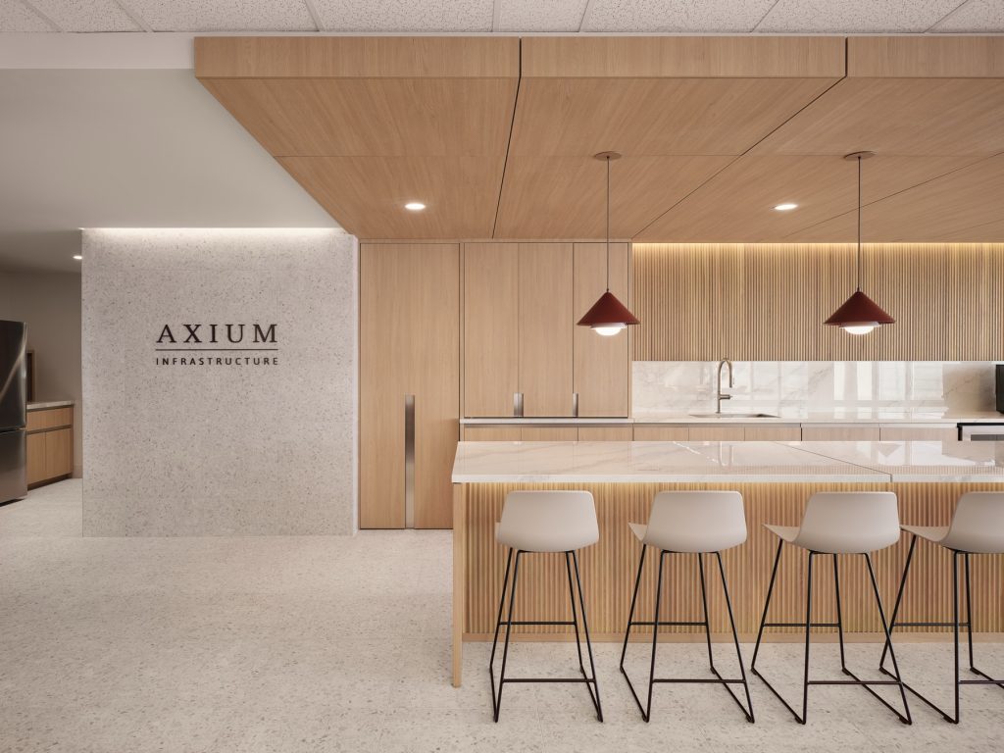
The mandate included the complete layout of the new suite, featuring enclosed offices, meeting rooms, open work areas, and collaborative zones designed to support team flexibility. Architectural finishes were executed in line with the client's corporate standards, with particular attention paid to detail quality and the seamless integration of the new spaces.
The work also included the integration of mechanical, electrical, telecommunications, and security systems to ensure the performance and functionality of the facilities.