McKesson Canada – Office Space Layout
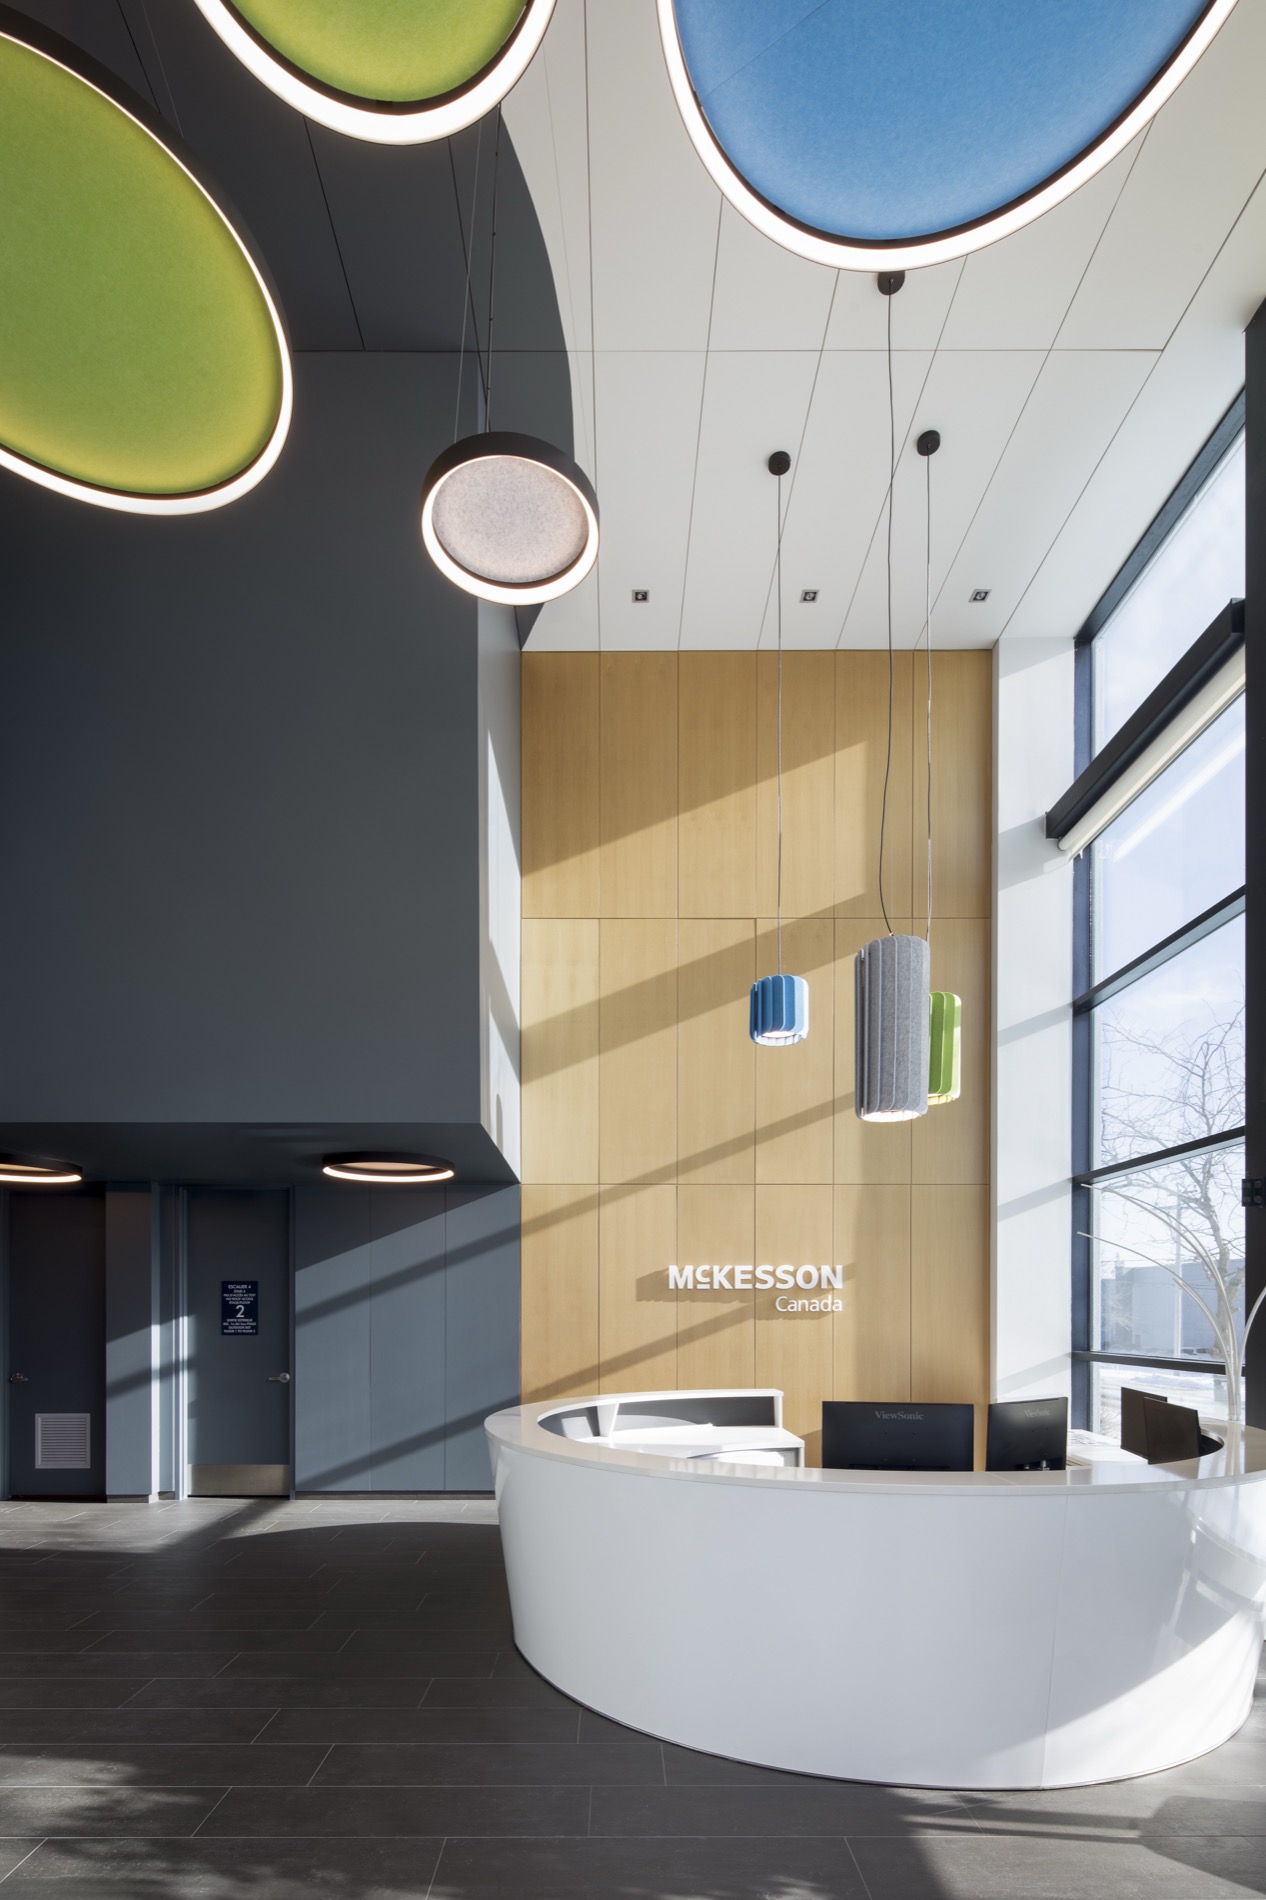
The layout of McKesson's offices involved the transformation of three floors totaling 150,000 ft² into modern, functional work environments focused on employee well-being. Completed by Lanthier Construction, this mandate demonstrates rigorous project management initiated as early as the preconstruction phase to optimize every stage of the process.
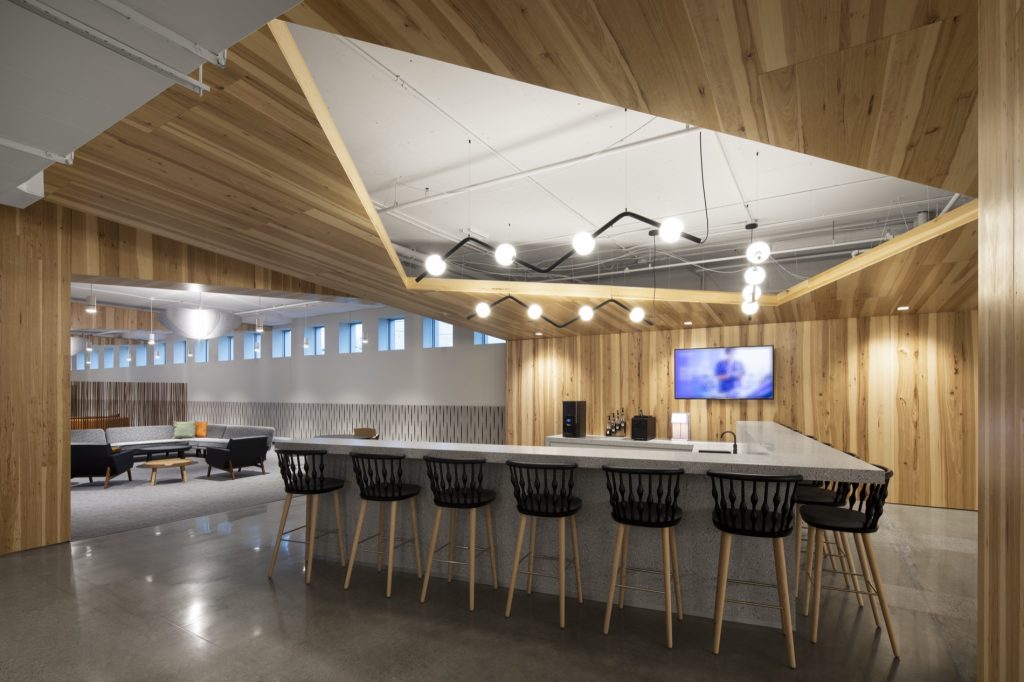
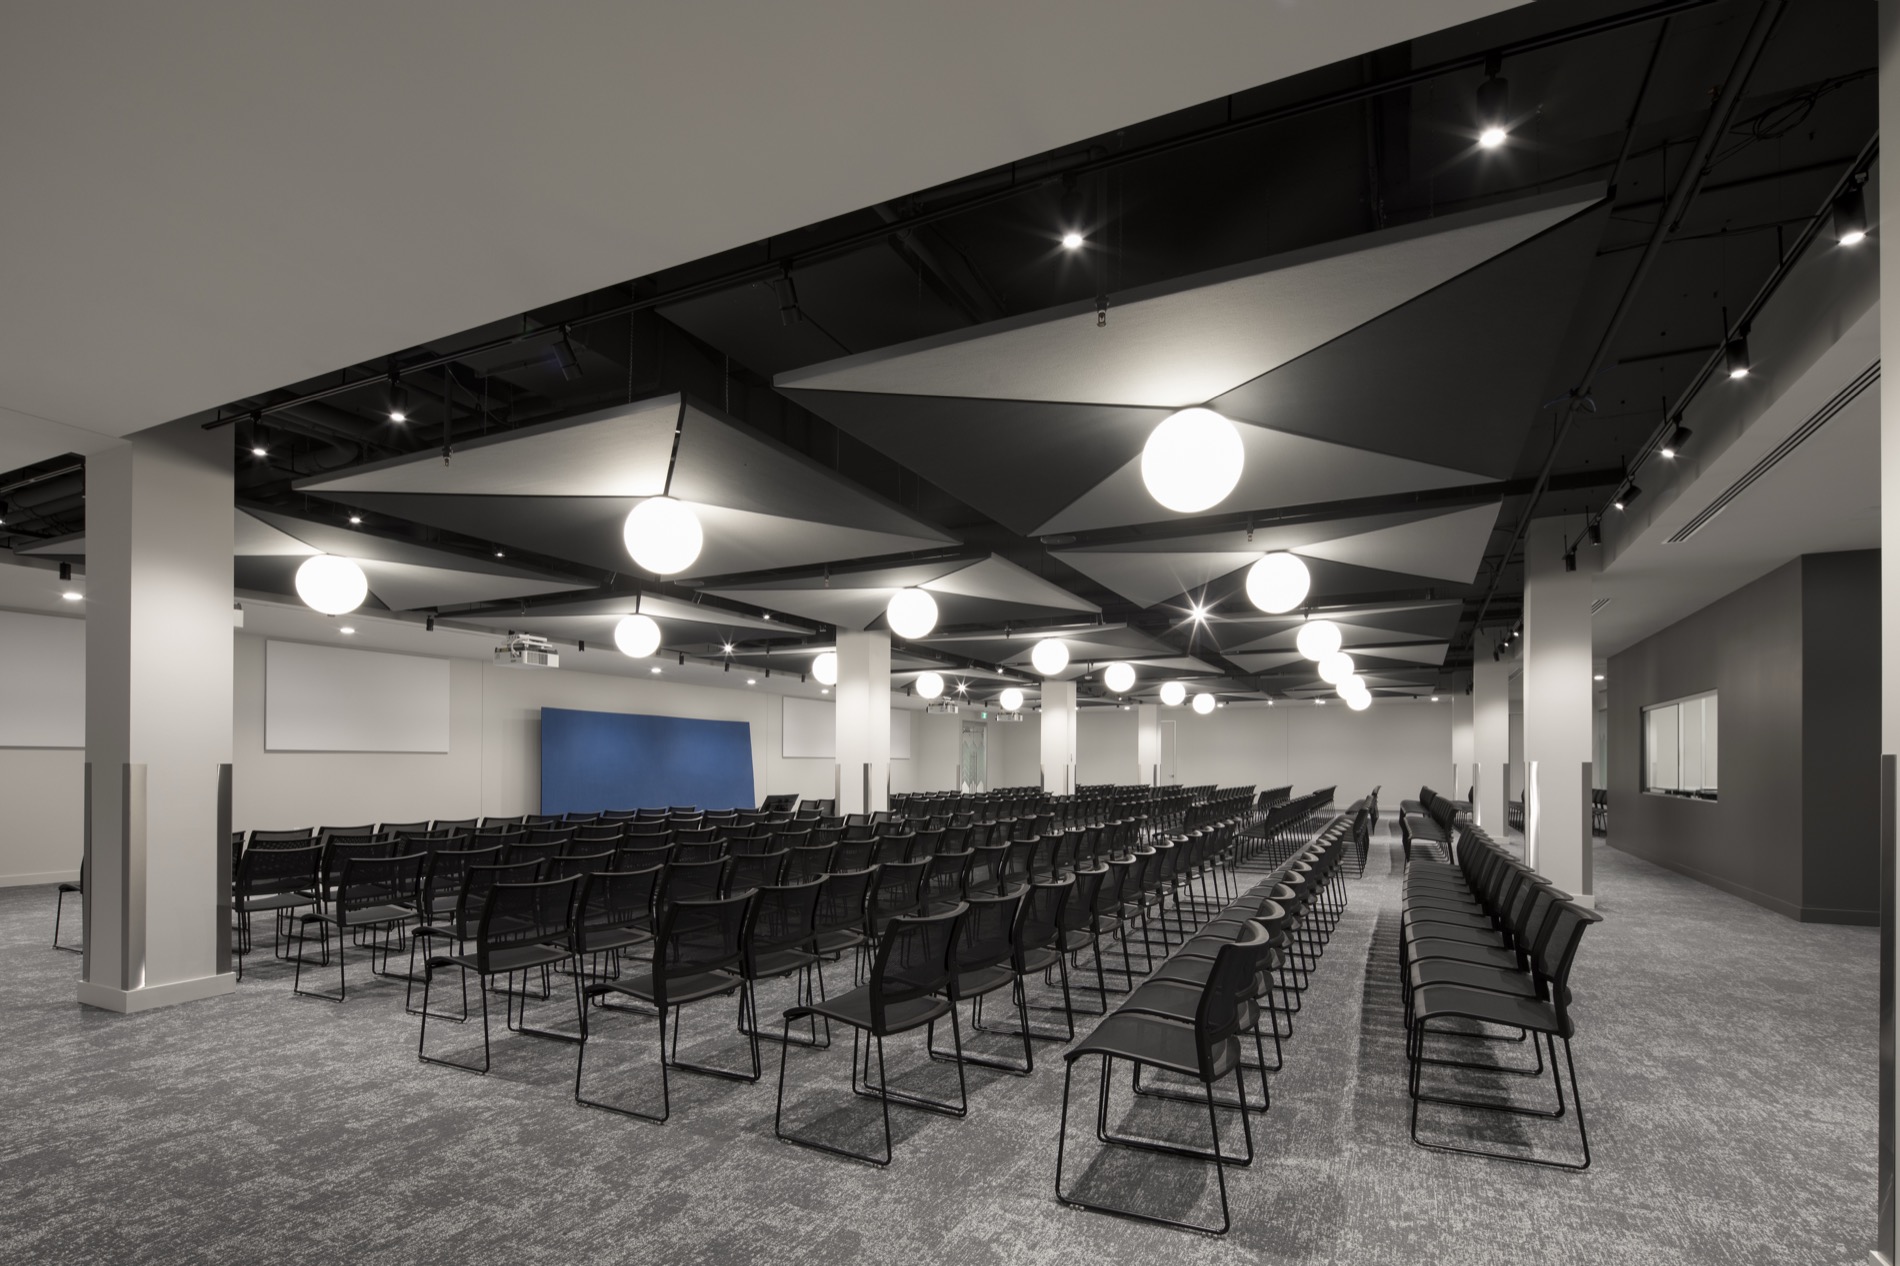
The work included the layout of contemporary office spaces, the creation of recreational areas, and an enhanced cafeteria. A professional-grade kitchen, a flexible conference center equipped with advanced audiovisual systems, as well as locker rooms and an integrated gym were also part of the program.
The integrated project delivery approach enabled optimized coordination of mechanical, electrical, and plumbing systems, while respecting a tight schedule and strict budget control.