Office Layout – Lanthier Construction
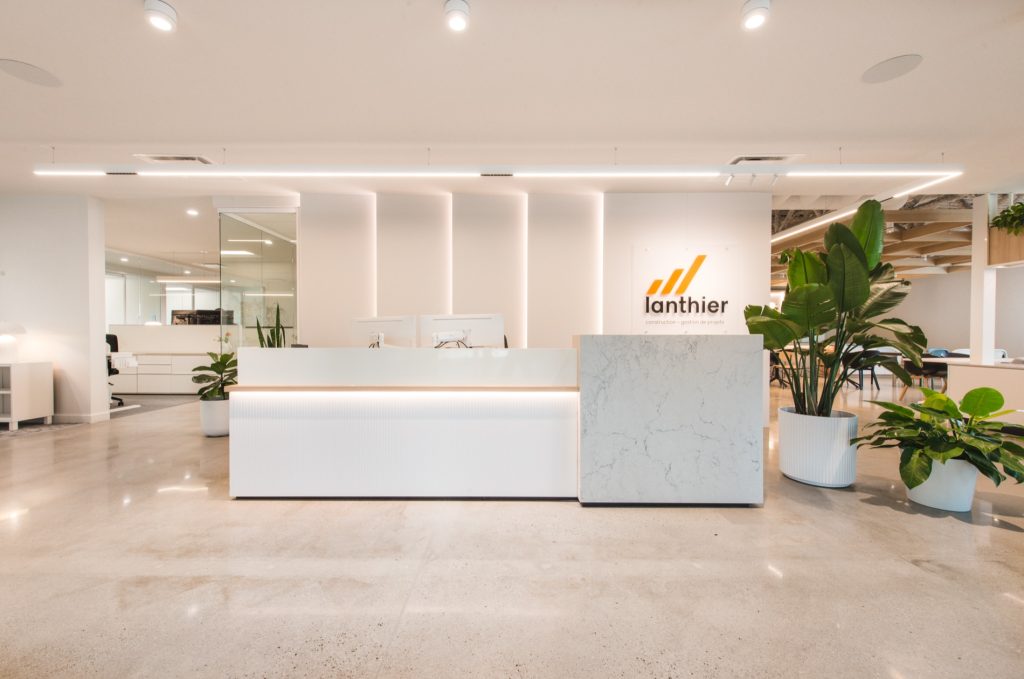
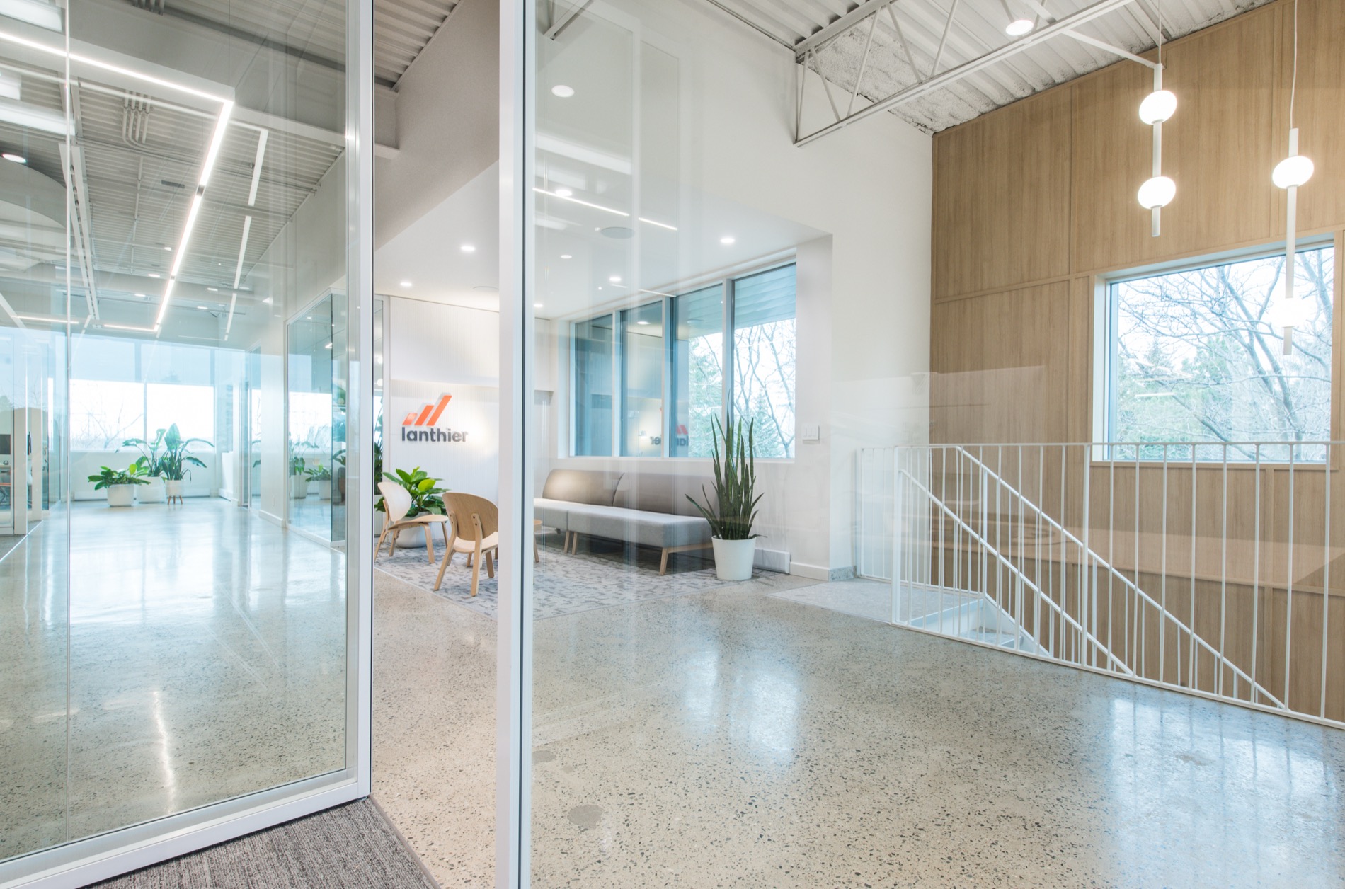
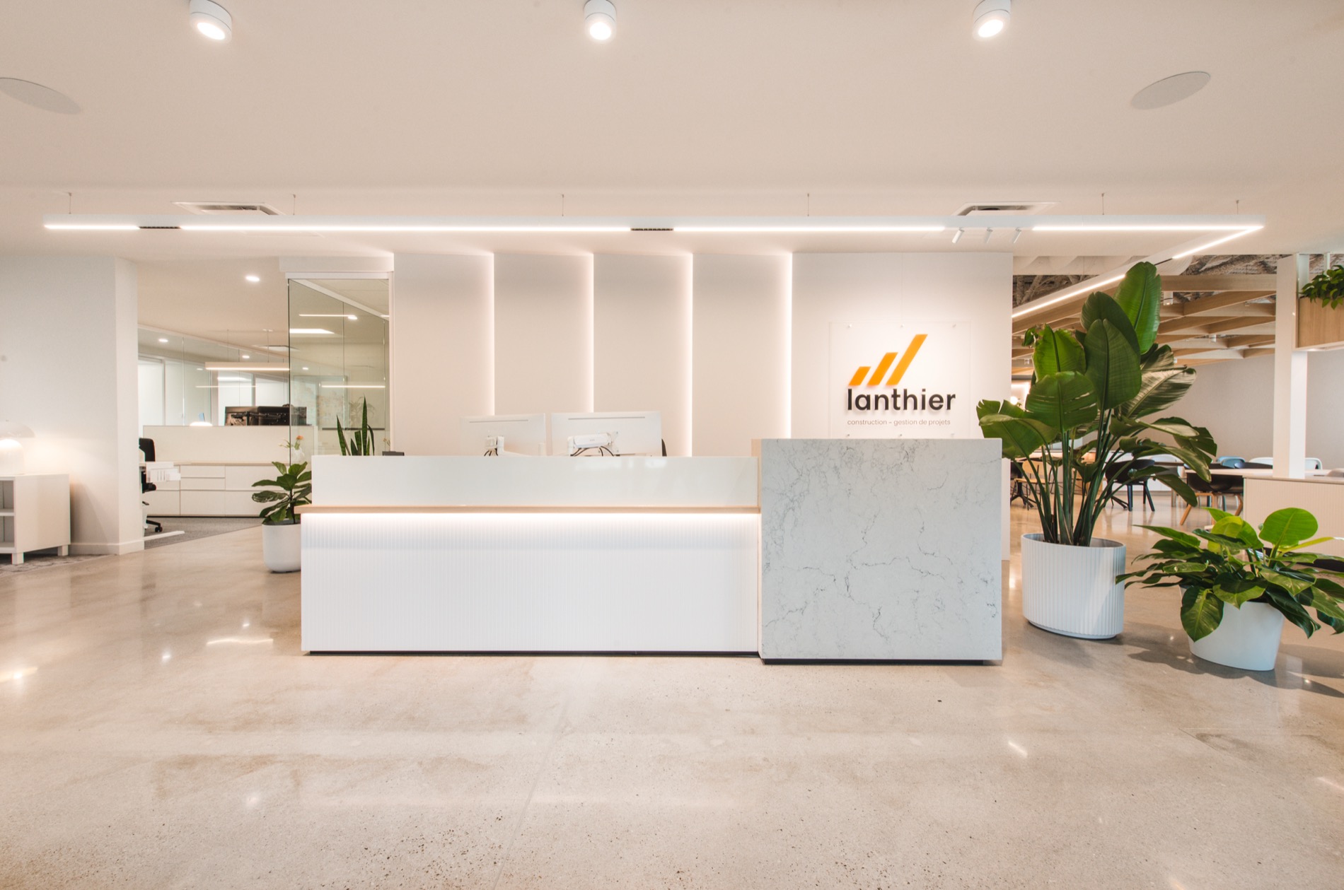
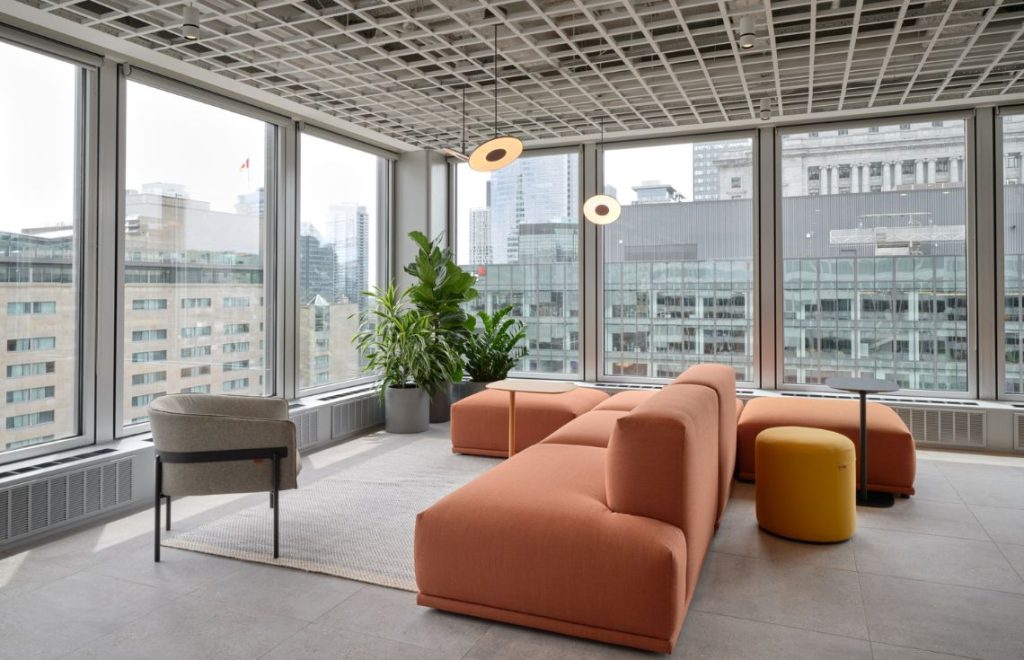
Complete layout of our modern offices, combining functionality and conviviality, with open spaces and dedicated meeting rooms. Lanthier Construction reflects its evolution as a leader in construction and project management since 1994 through a bright, minimalist, and thoughtfully designed corporate workspace.
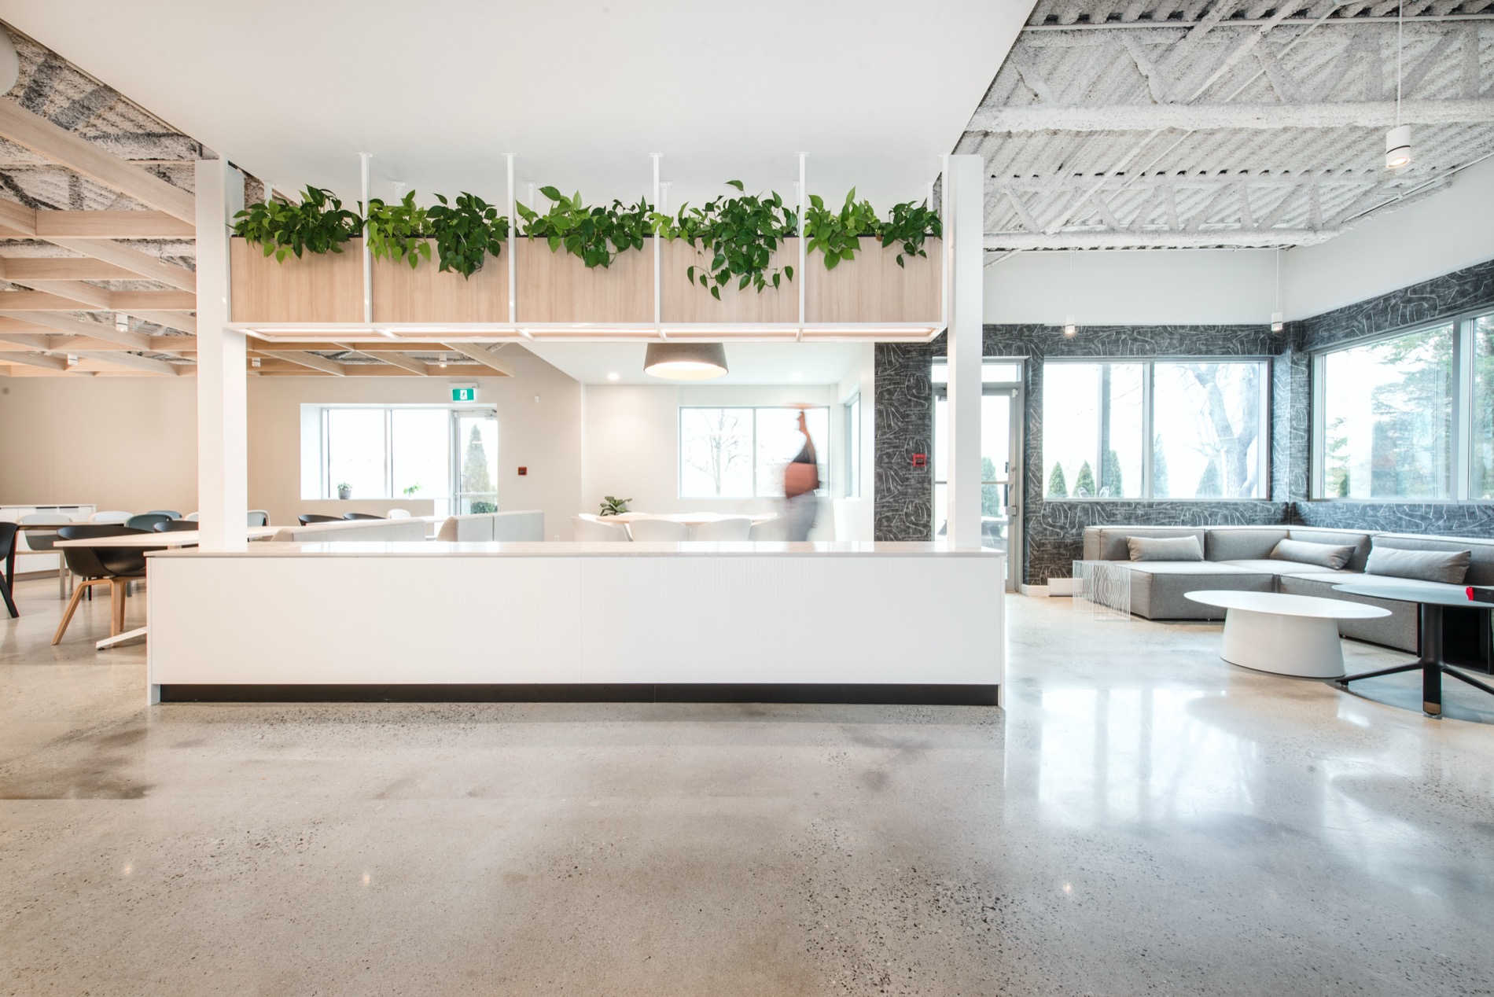
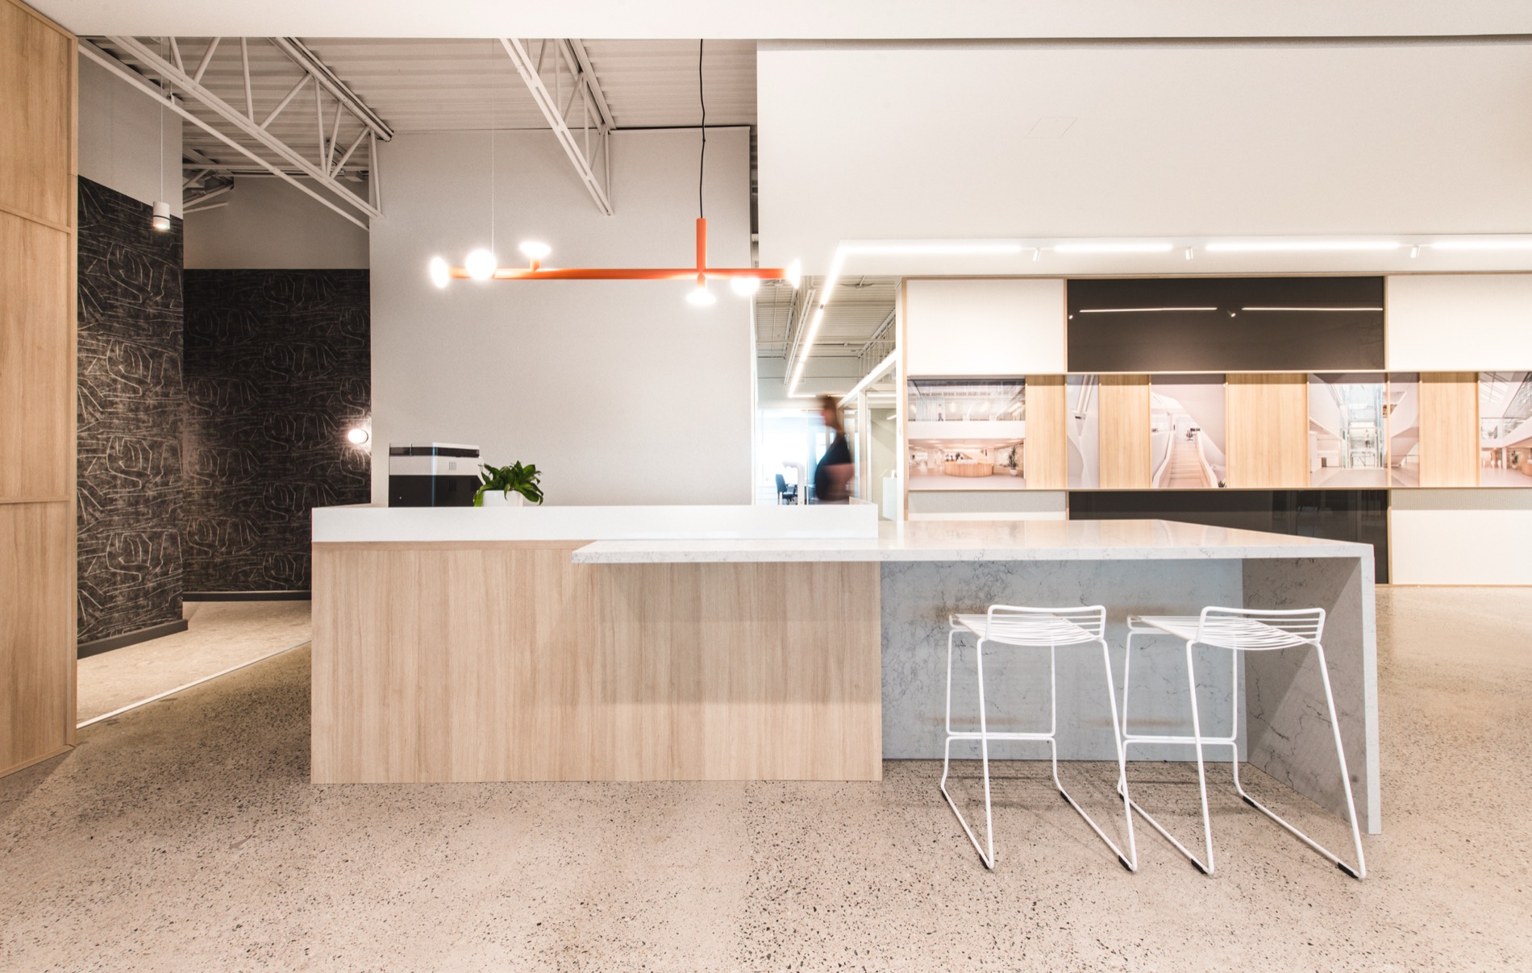
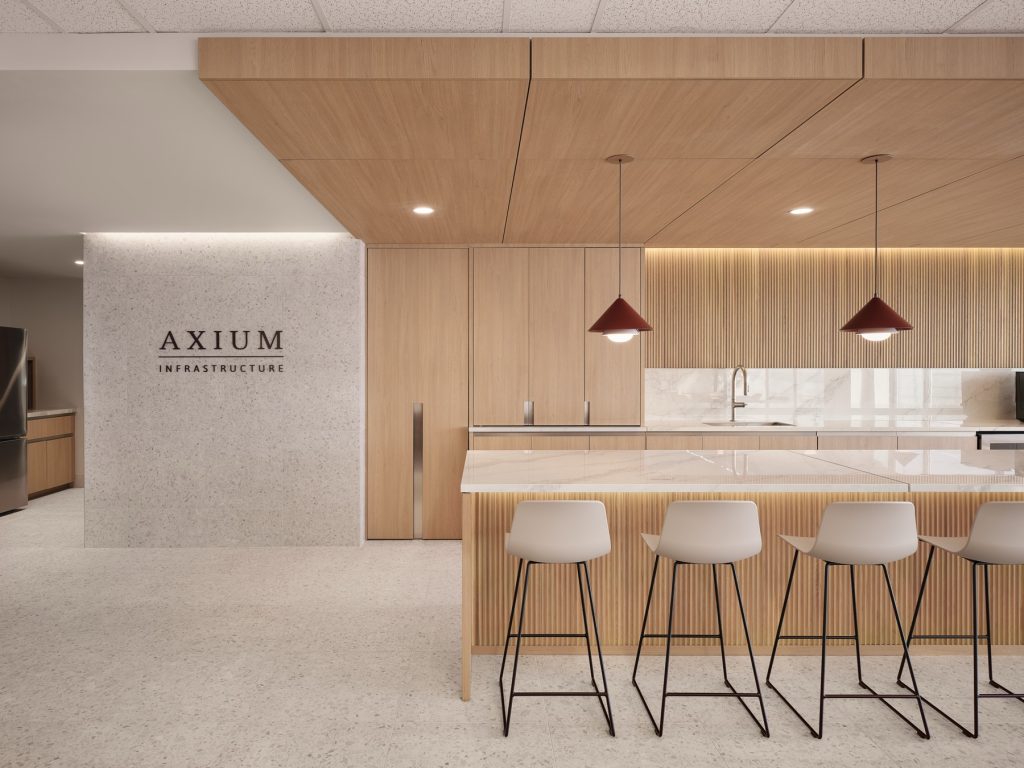
Designed with employee well-being in mind, the spaces include a large, welcoming kitchen as well as a fitness room, integrated into an approach where each zone contributes to the overall employee experience.
Open areas promote interaction, while enclosed rooms support focused work and team meetings. This interior layout highlights a precise design approach, where every detail contributes to the functionality and quality of the working environment.