Store and Training Room Layout
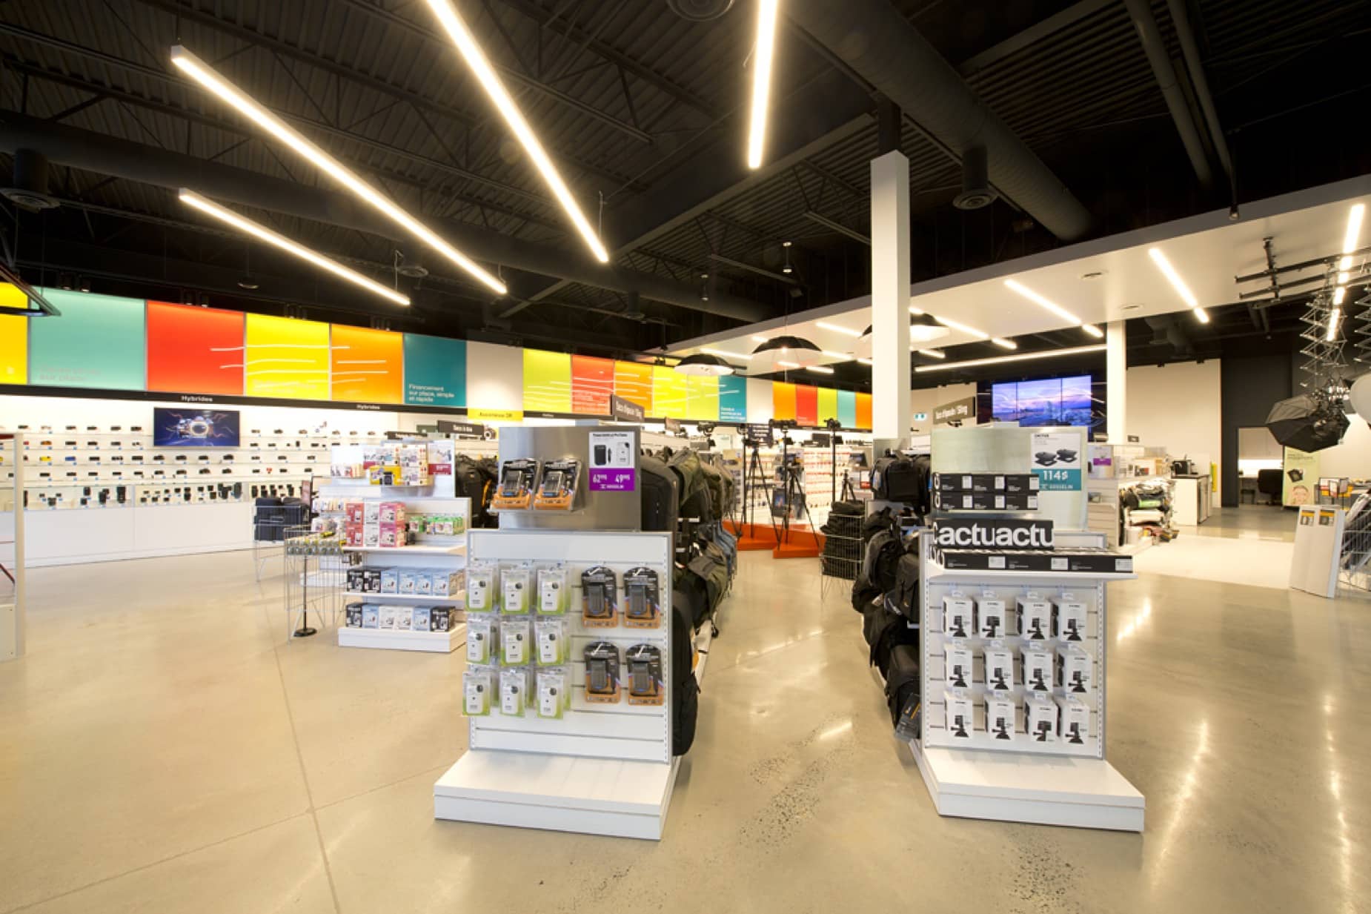
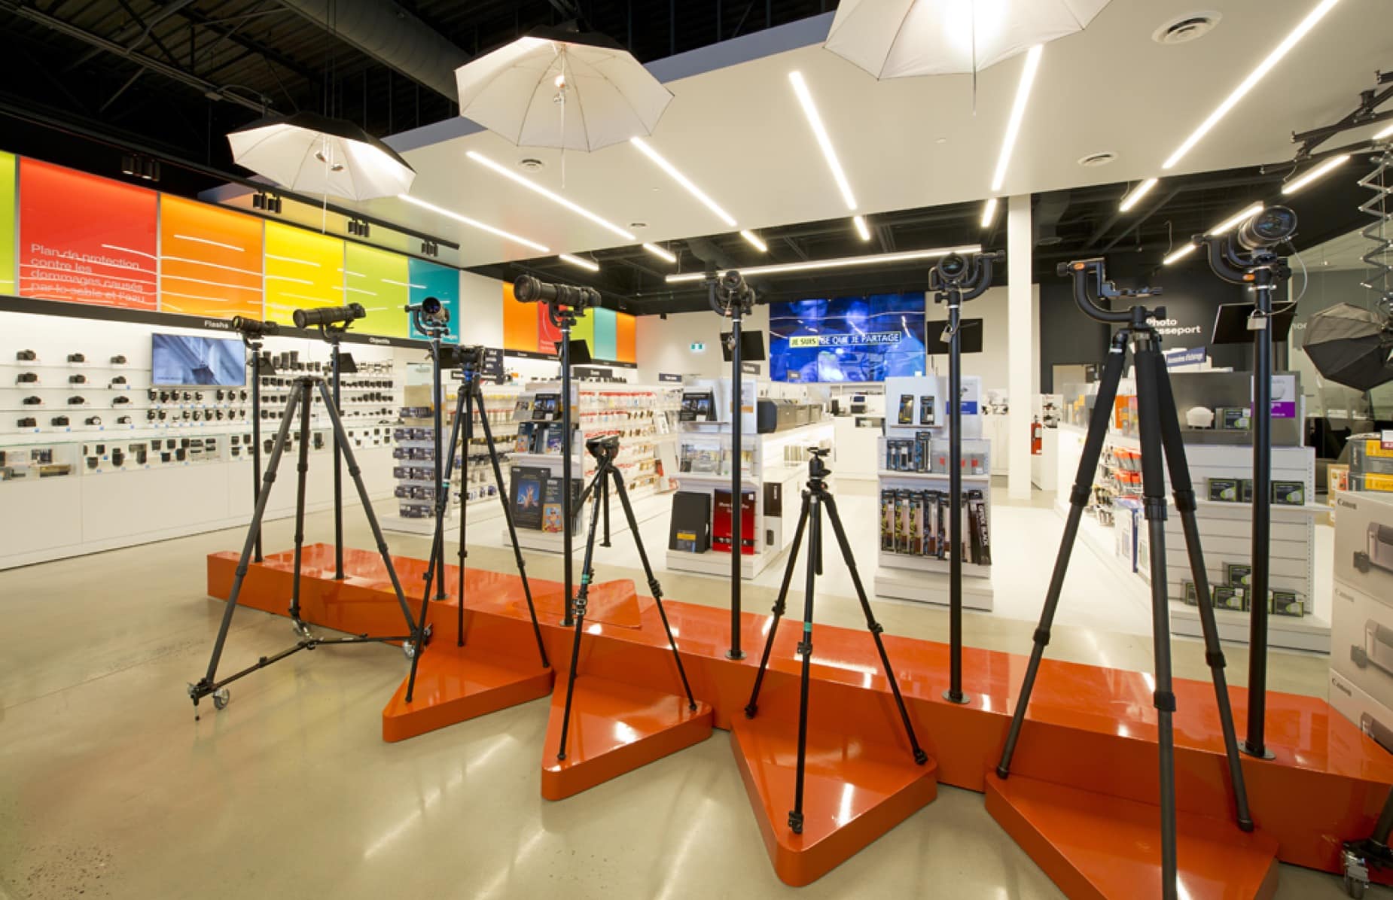
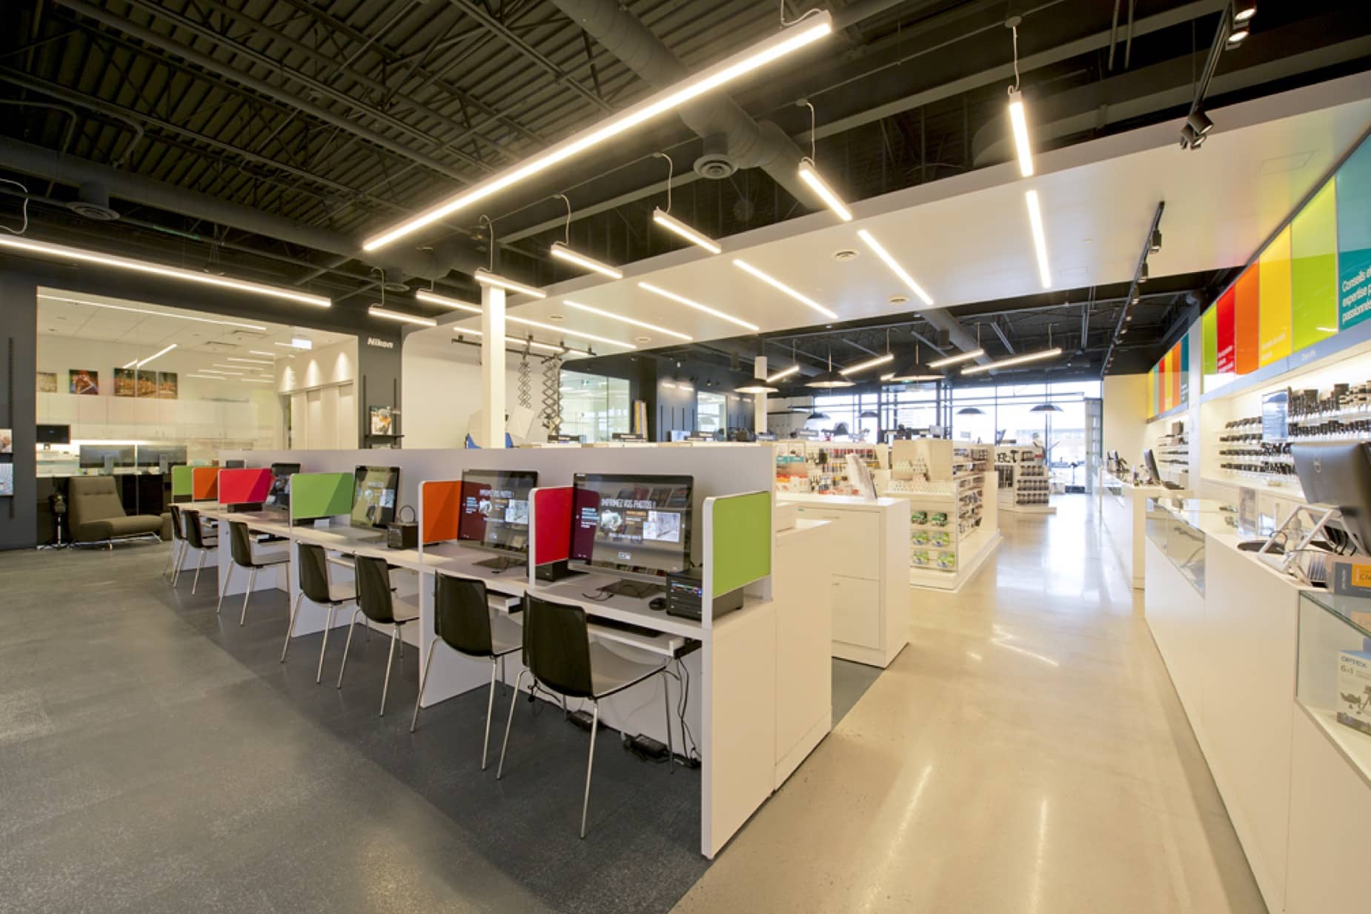
Gosselin Photo entrusted Lanthier Construction with the layout of a new store located at Quartier DIX30. Covering approximately 6,000 ft², this commercial project aimed to create a modern, functional space designed for retail sales, advisory services, and an enhanced customer experience.
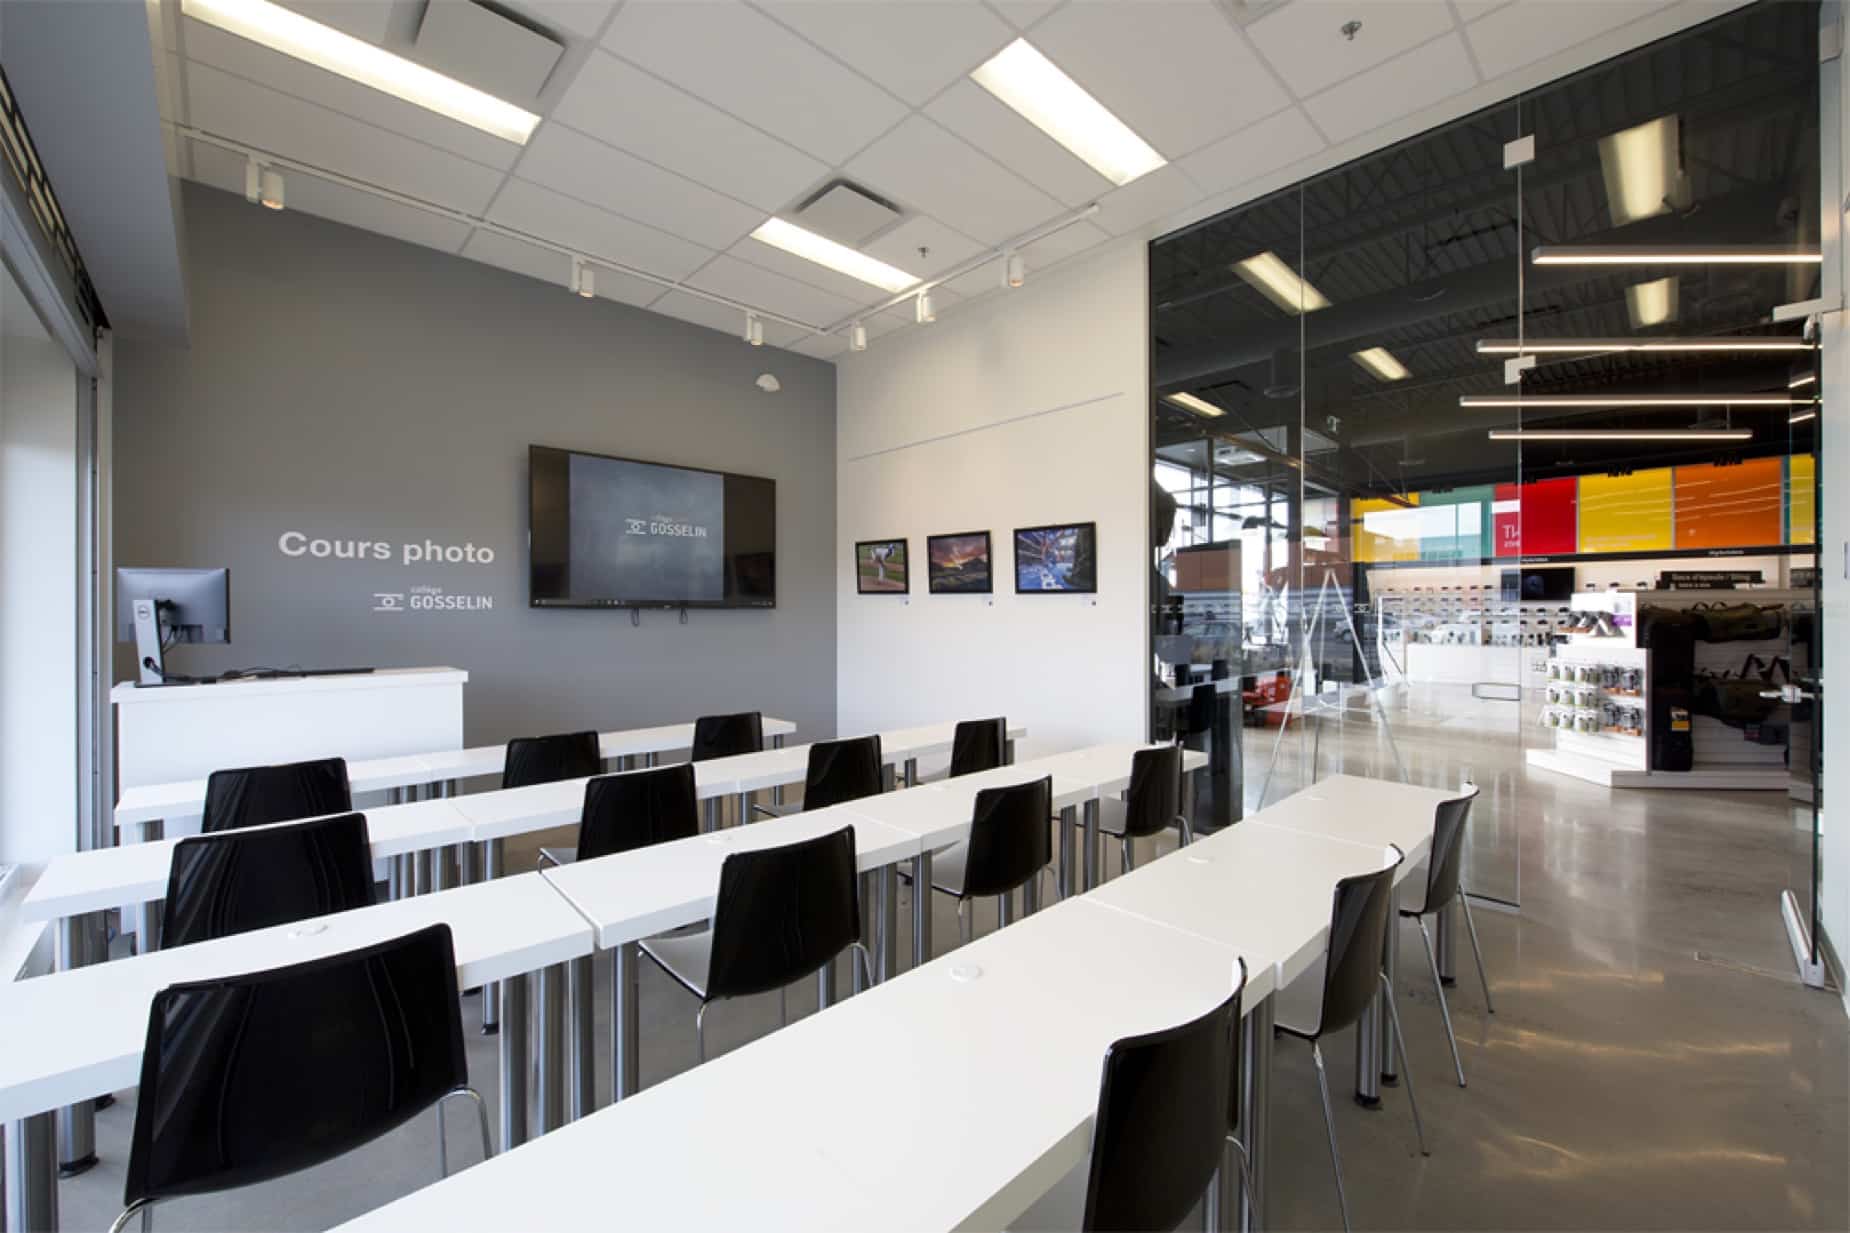
The mandate also included the layout of training rooms intended to host workshops, demonstrations, and specialized photography-related activities. Through rigorous project management, all spaces were designed to integrate the client's commercial, technical, and educational needs into a cohesive, flexible environment that reflects its brand identity.
This turnkey layout project highlights Lanthier Construction's ability, as general contractor, to deliver specialized commercial environments where functionality, user experience, and brand consistency are fully integrated from the outset.