Clinique vétérinaire Longueuil – Interior Layout
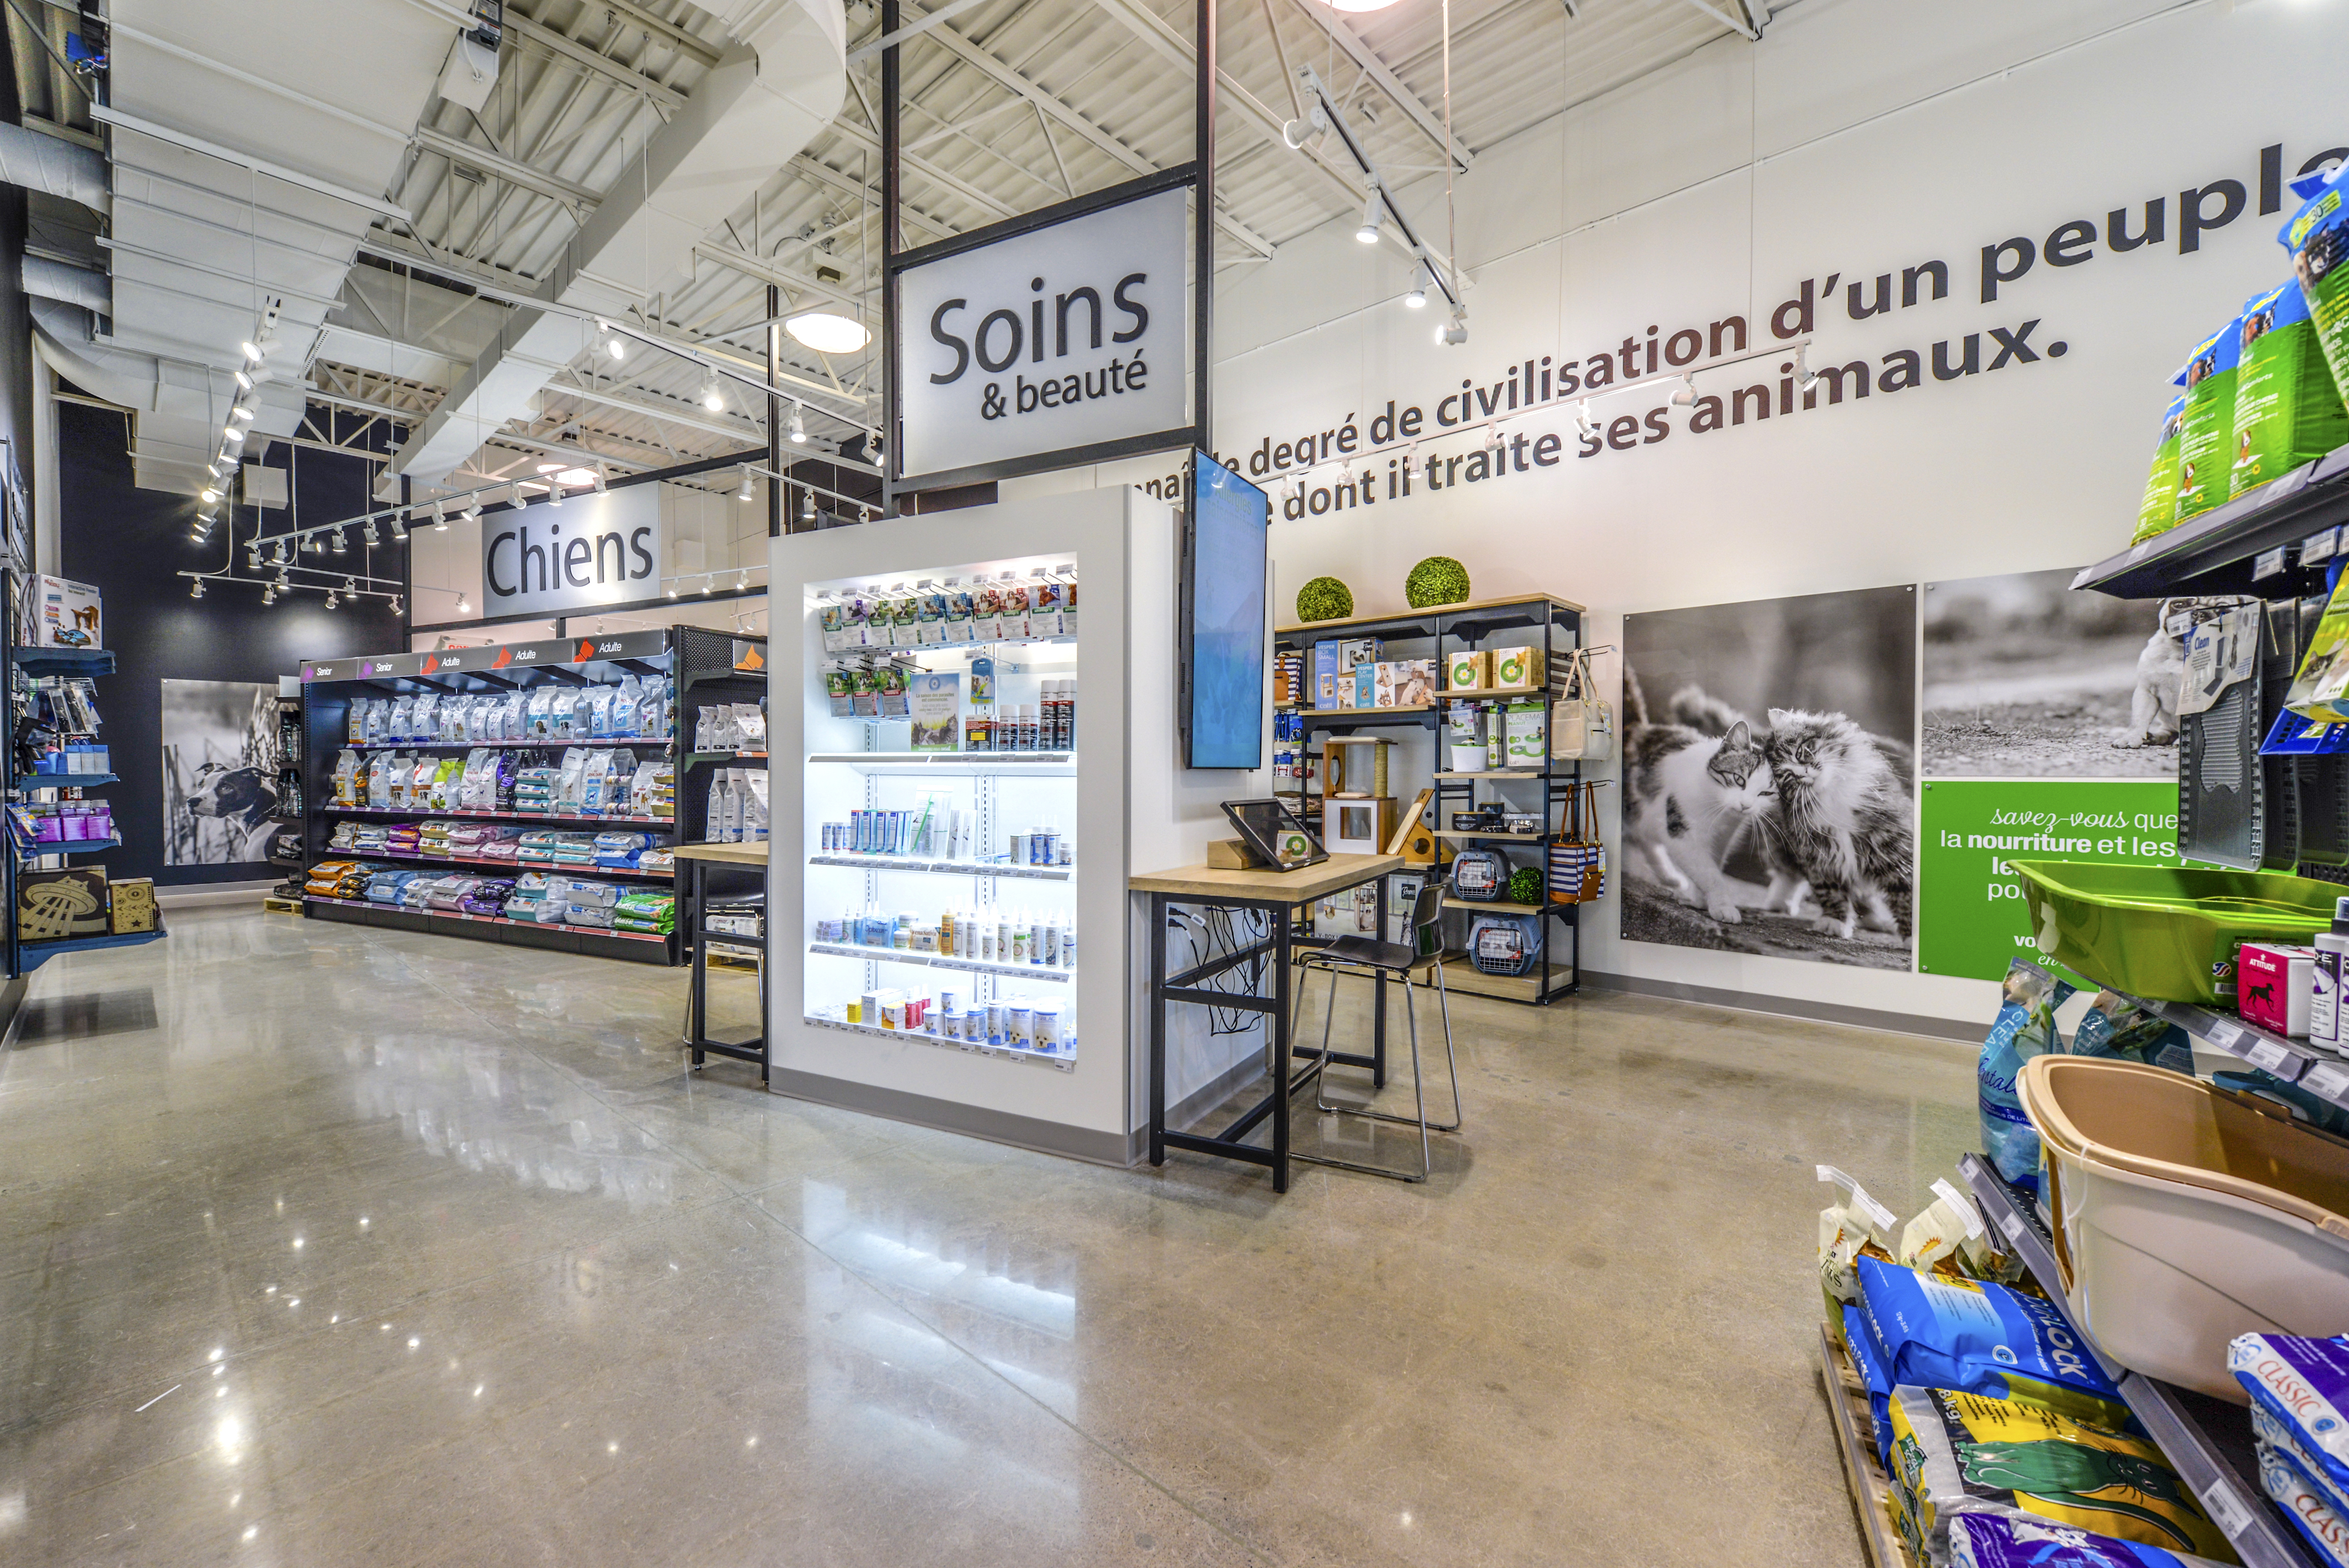
Clinique vétérinaire Quartier Animal de Longueuil entrusted Lanthier Construction with the layout of its clinical and administrative spaces. The project aimed to create a modern, functional, and welcoming environment that meets the needs of animal health professionals while ensuring comfort for their clients.
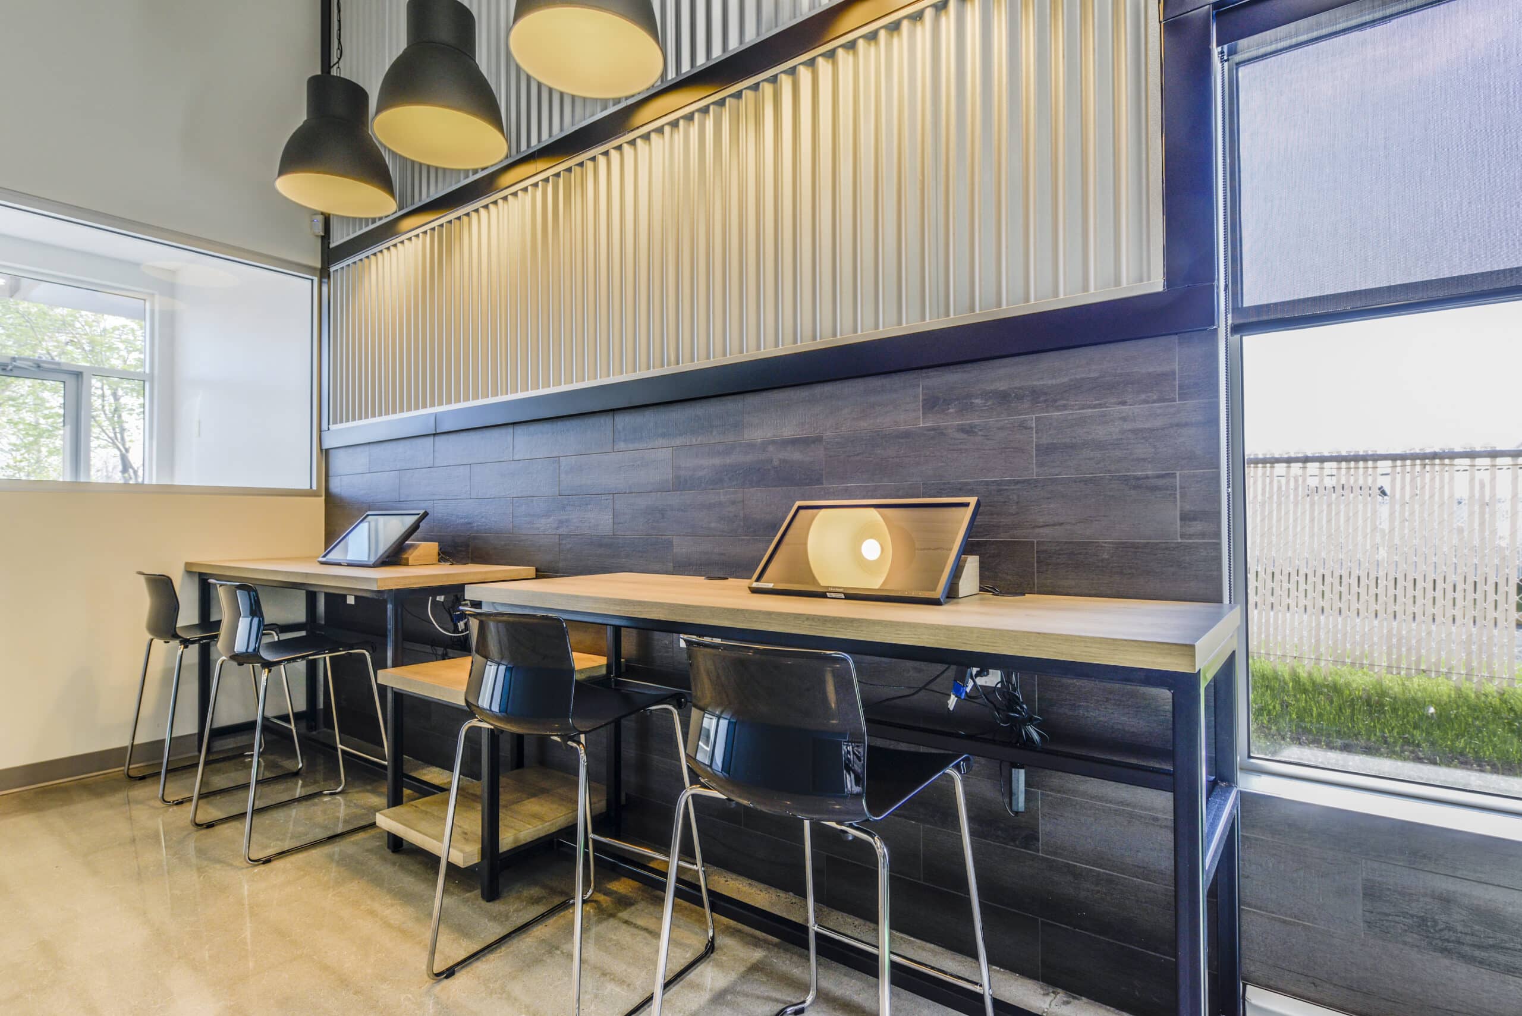
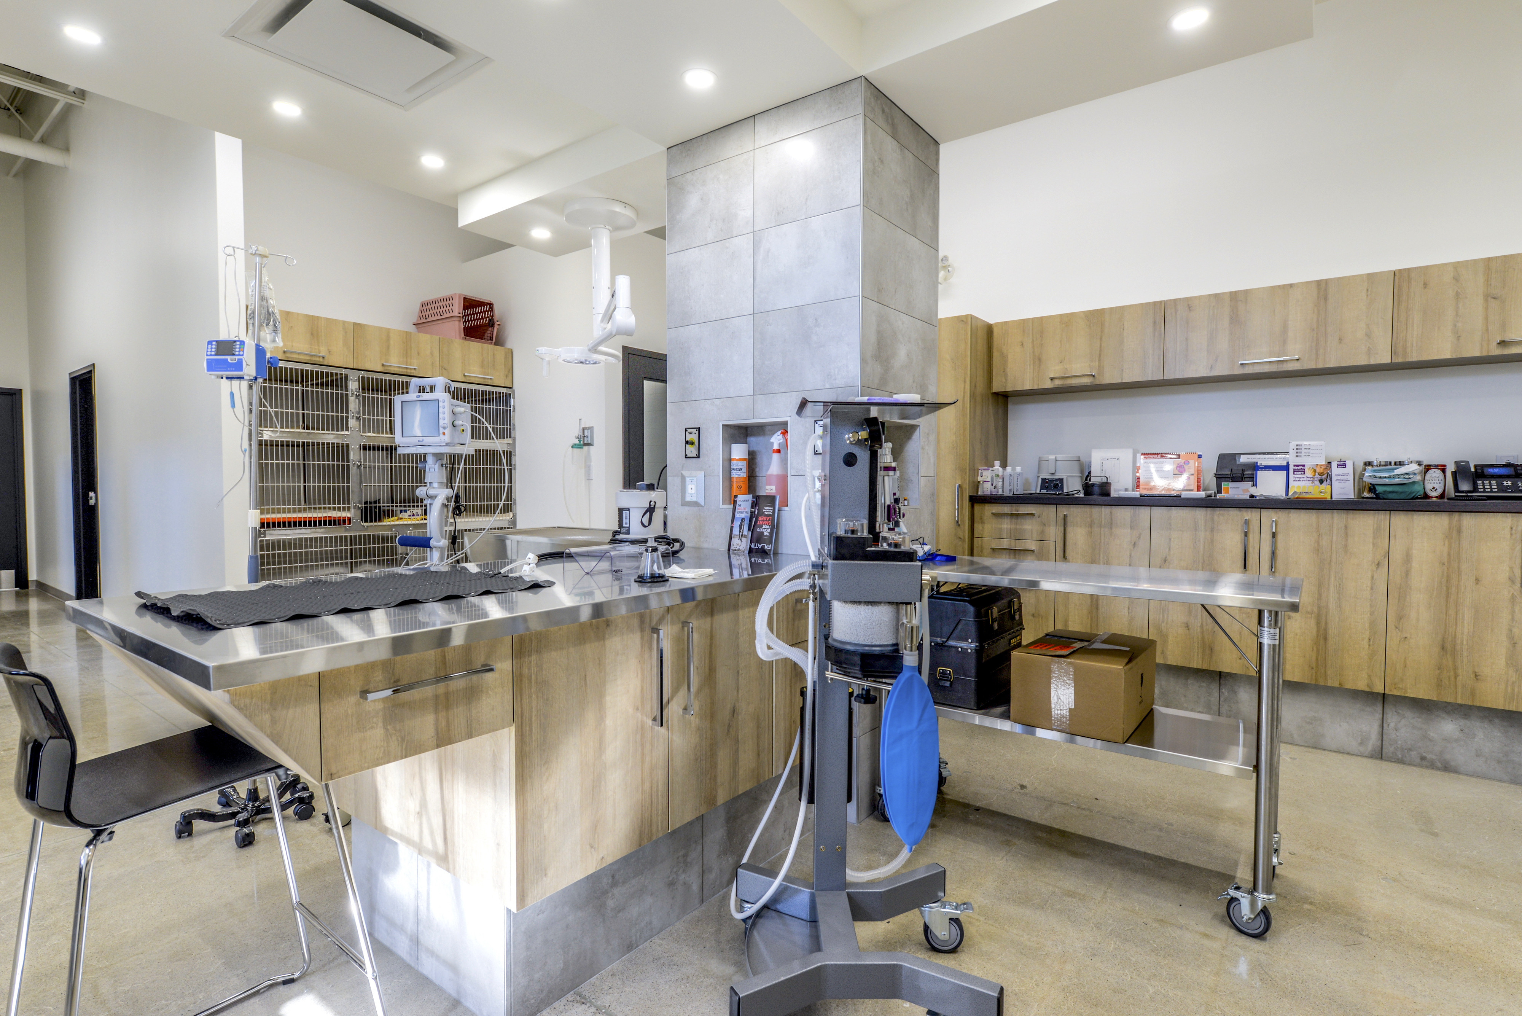
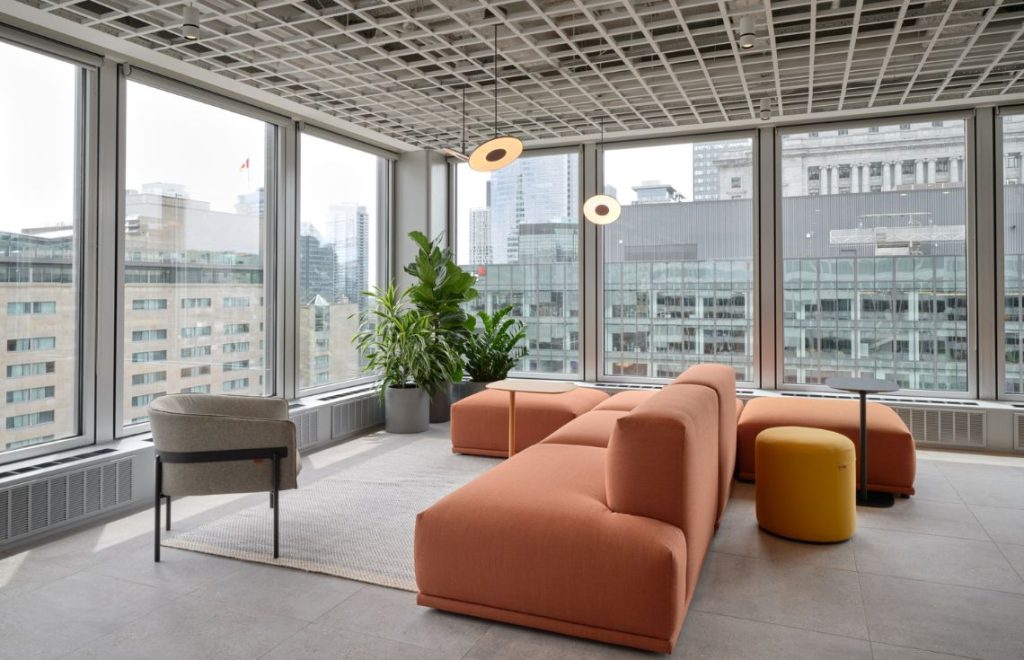
The layout included consultation rooms, treatment areas, technical support spaces, as well as administrative and reception areas. Particular attention was given to optimizing circulation, integrating specialized equipment, and ensuring the functionality of each zone to support efficient day-to-day operations.
Delivered in accordance with the specific requirements of the veterinary sector, this project demonstrates our ability to provide high-performance care environments tailored to the needs of both professionals and their patients.