Healthcare Facility Layouts
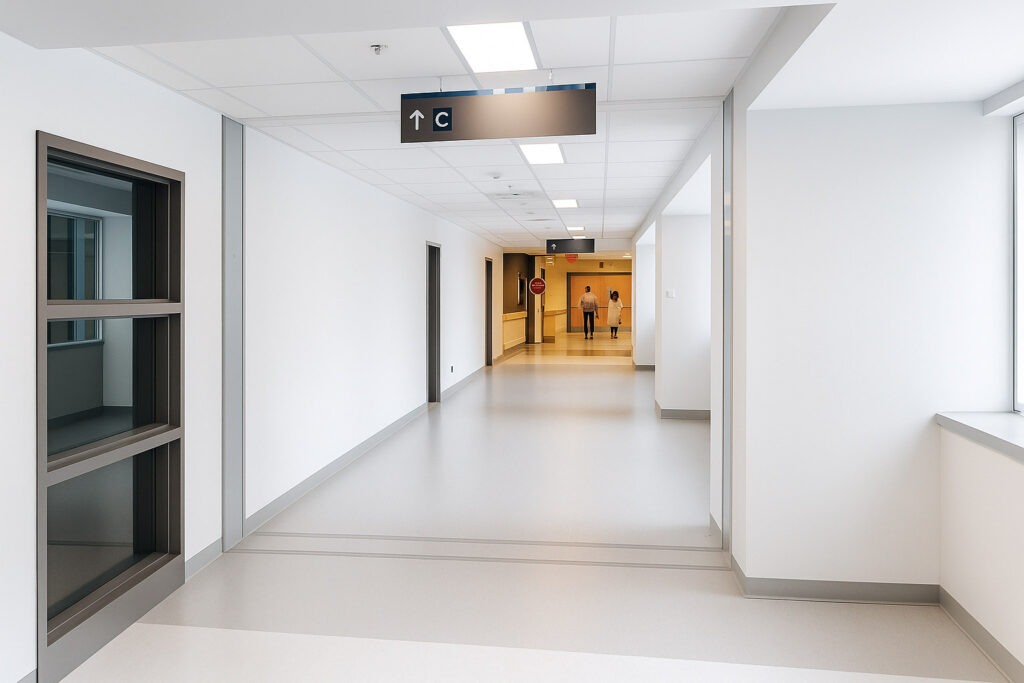
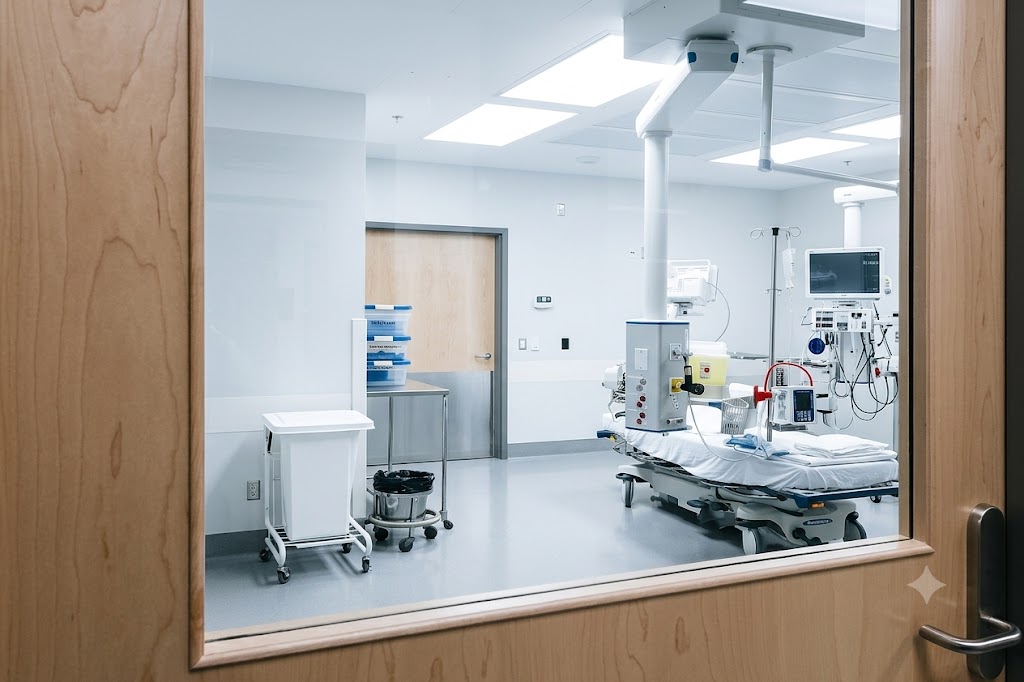
The McGill University Health Centre entrusted Lanthier Construction with various mandates in an occupied healthcare environment, including the layout of two new ENT sterilization satellite rooms as well as the layout of walkways leading to conference rooms.
As general contractor, our team provided full project management and complete coordination of the work, including the supply, installation, and commissioning of specialized equipment such as water filtration systems and autoclaves.
Executed on an accelerated schedule, these mandates required rigorous planning and close coordination among all stakeholders to minimize impacts on ongoing hospital operations. All work was carried out in compliance with CAN/CSA-Z317.13-F12, the standard for infection prevention during construction and renovation in healthcare facilities.