Office Layout
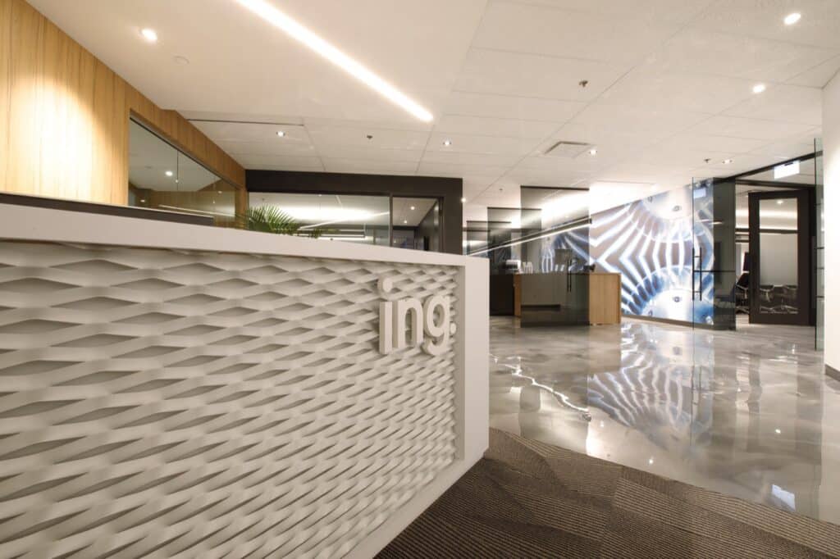
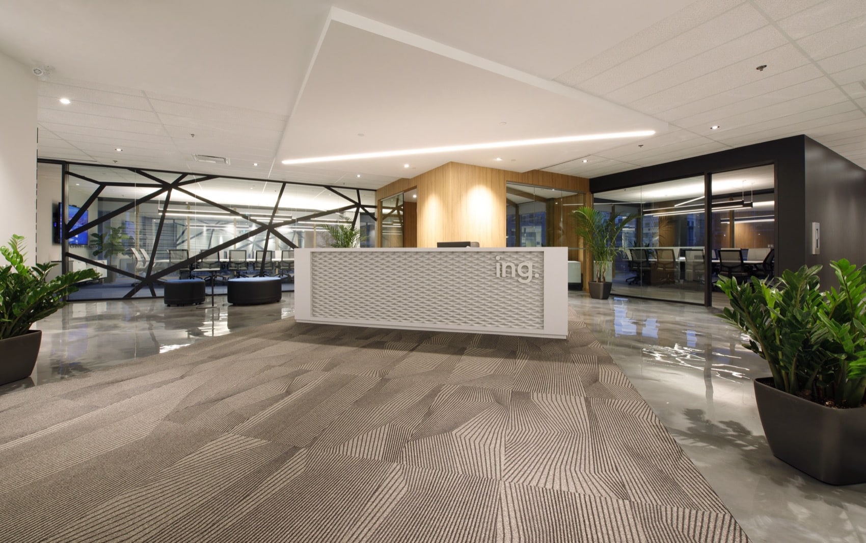
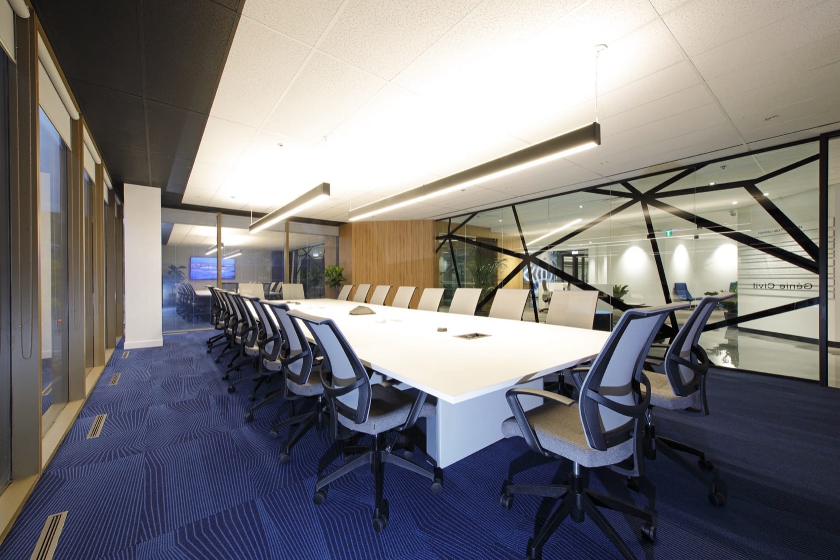
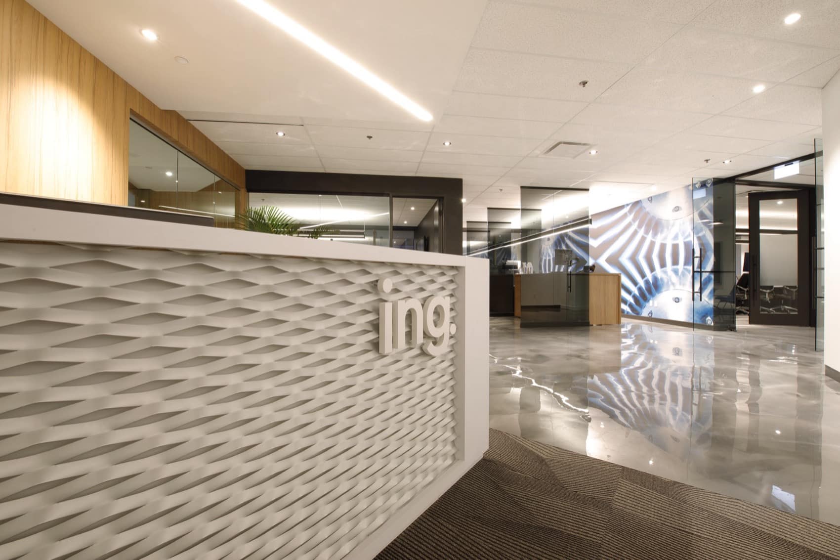
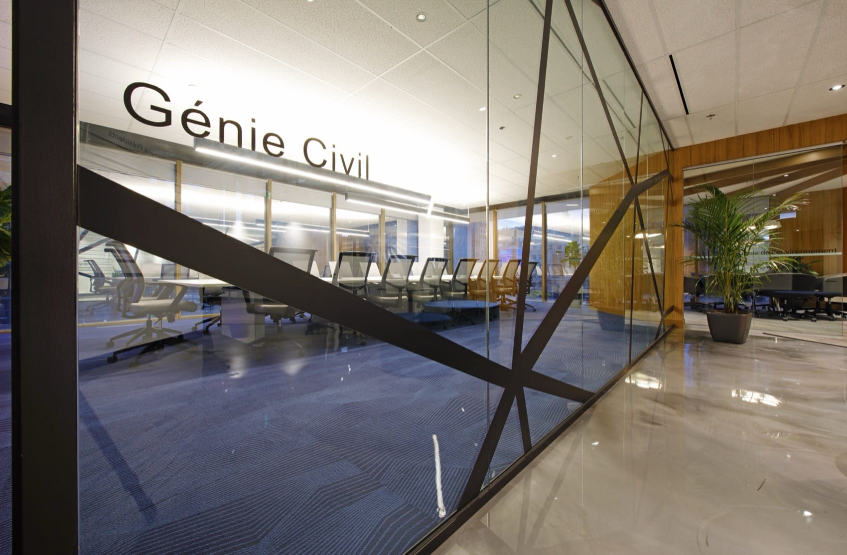
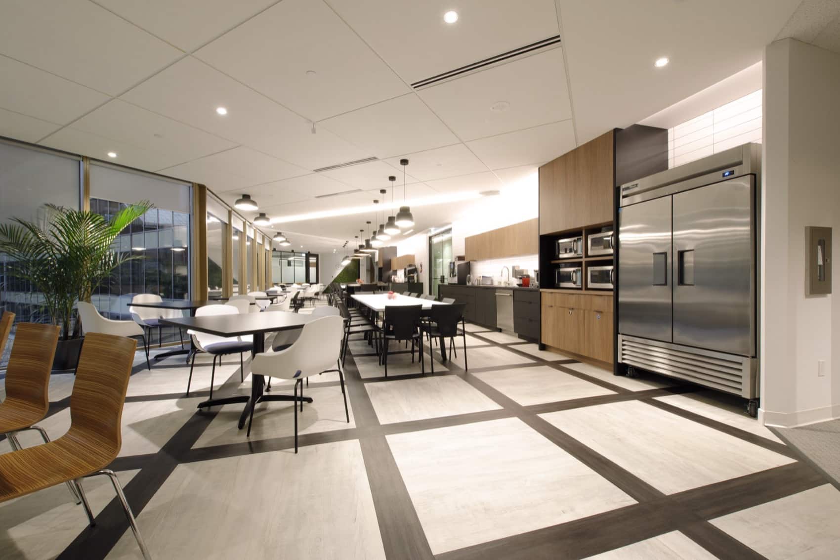
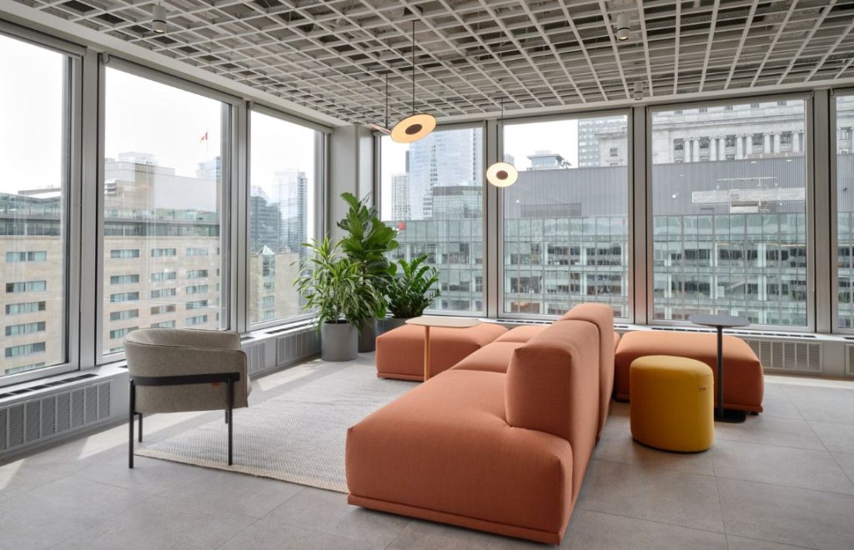
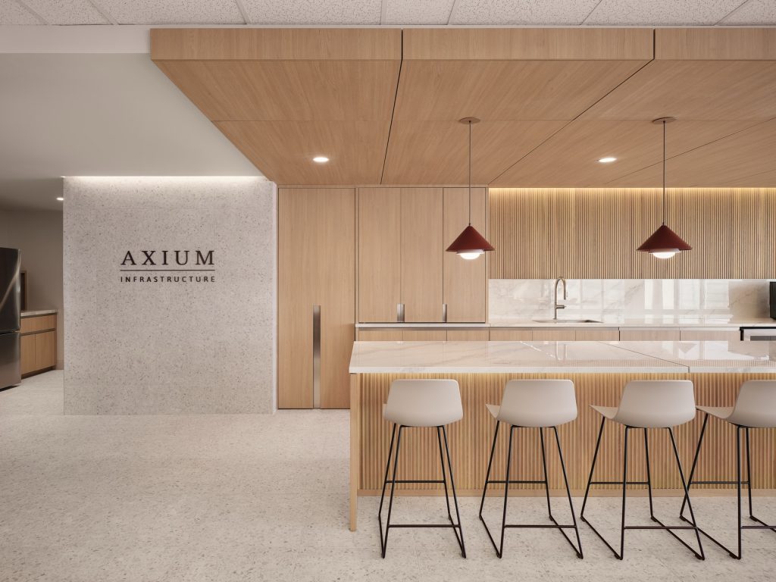
The Ordre des ingénieurs du Québec entrusted Lanthier Construction with the layout of its administrative spaces to create a modern, functional work environment that reflects the organization's identity. The project included the layout of offices, meeting rooms, collaborative spaces, and reception areas for members, partners, and visitors.
Particular attention was given to space optimization, technology integration, and finish quality to meet the needs of a leading professional organization.
Delivered in an occupied environment, this mandate required rigorous planning and close coordination with all stakeholders to ensure operational continuity and adherence to schedule. The result is a contemporary, high-performance workplace adapted to the current and future needs of the Ordre des ingénieurs du Québec.