Sephora Office Layout
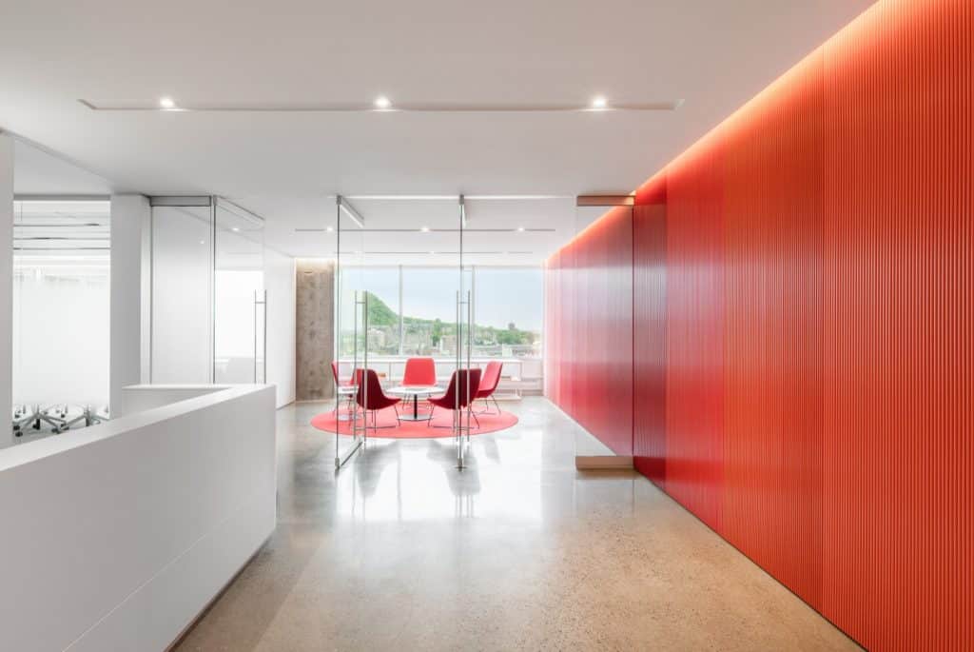
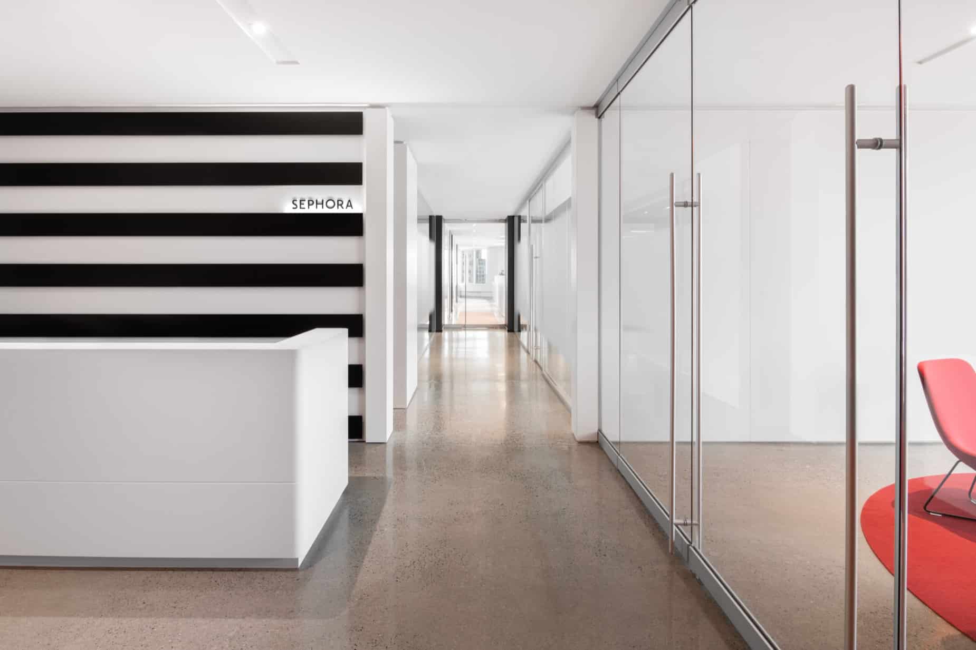
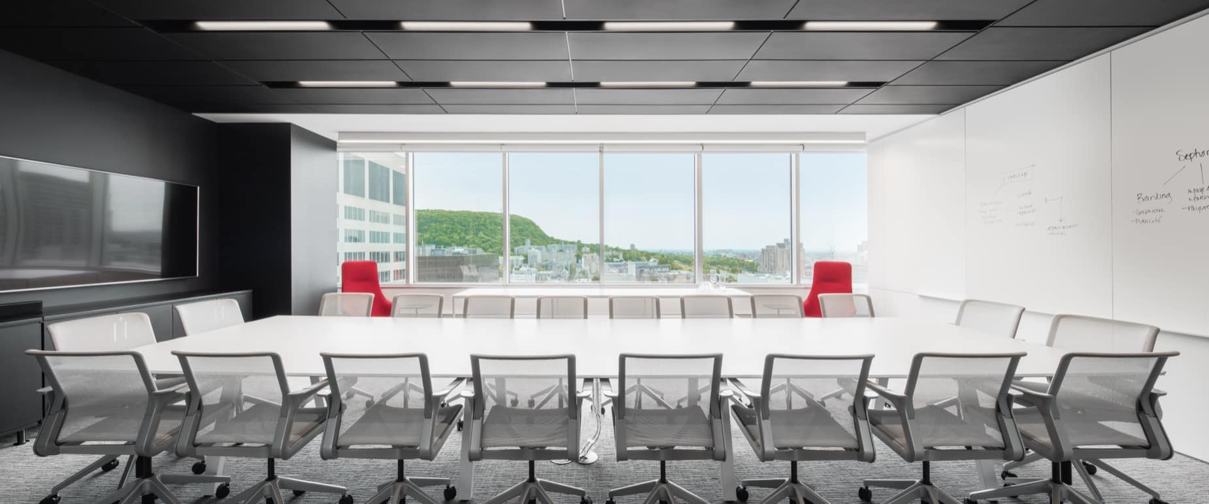
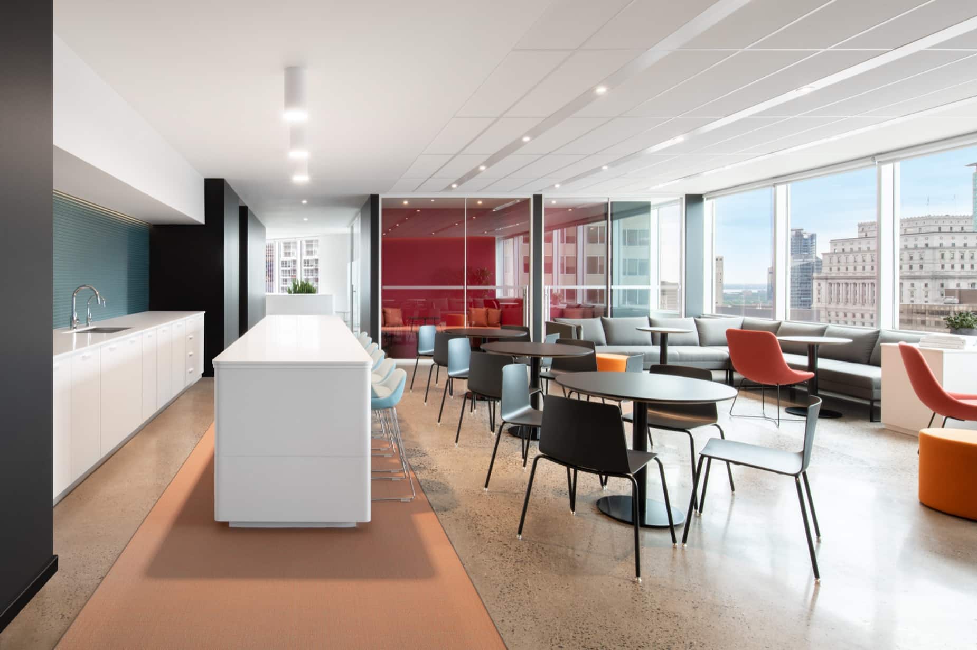
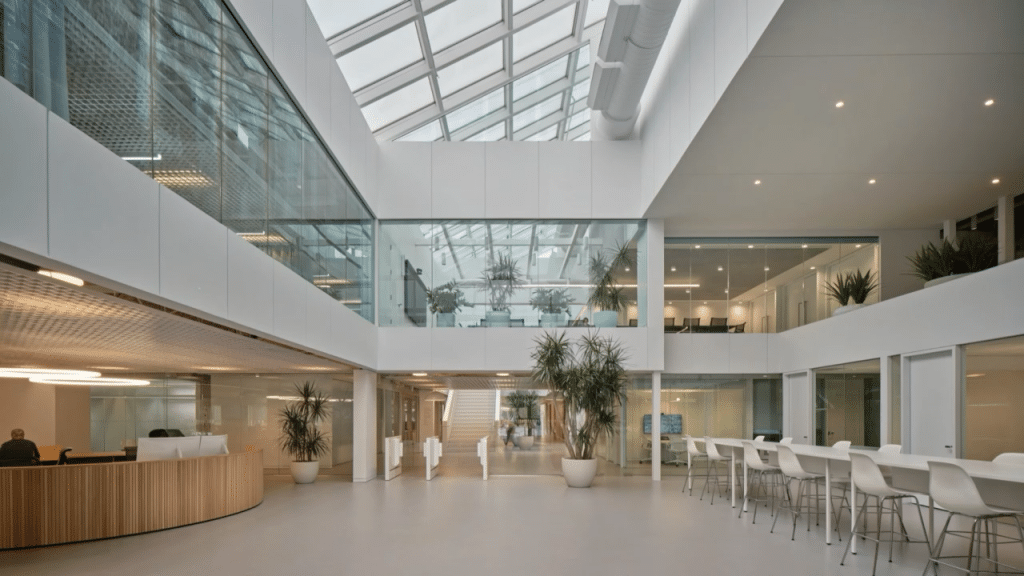
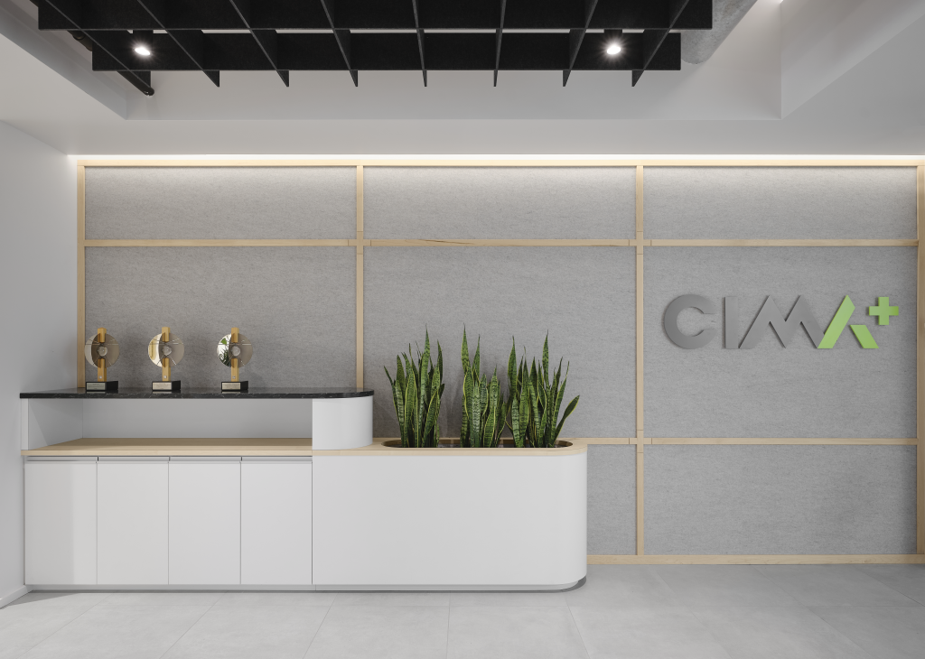
Sephora's offices were laid out by Lanthier Construction, as general contractor, to support the company's administrative and operational activities within a modern, collaborative environment aligned with its brand identity. This corporate project included the full layout of workspaces, meeting rooms, collaborative zones, and support areas designed to enhance employee well-being and productivity.
Particular attention was given to finish quality, ergonomic space planning, and the integration of Sephora's corporate standards.
Delivered under a demanding schedule, the work required rigorous coordination among all stakeholders to ensure efficient execution and delivery in line with the client's expectations. The result is a contemporary, functional work environment that reflects the client's dynamic image.