Cafeteria Expansion – Essilor Head Office
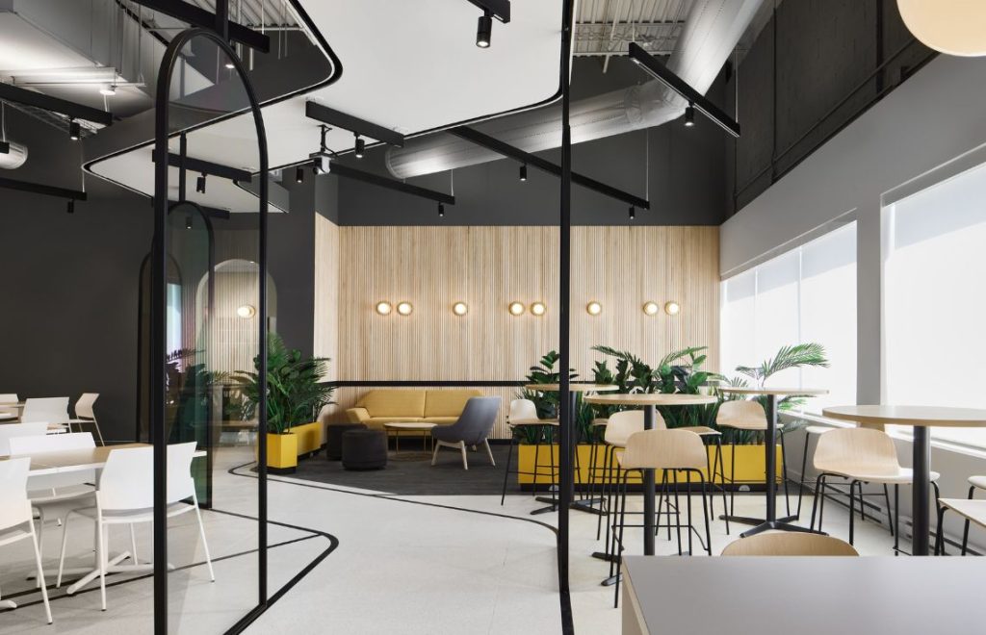
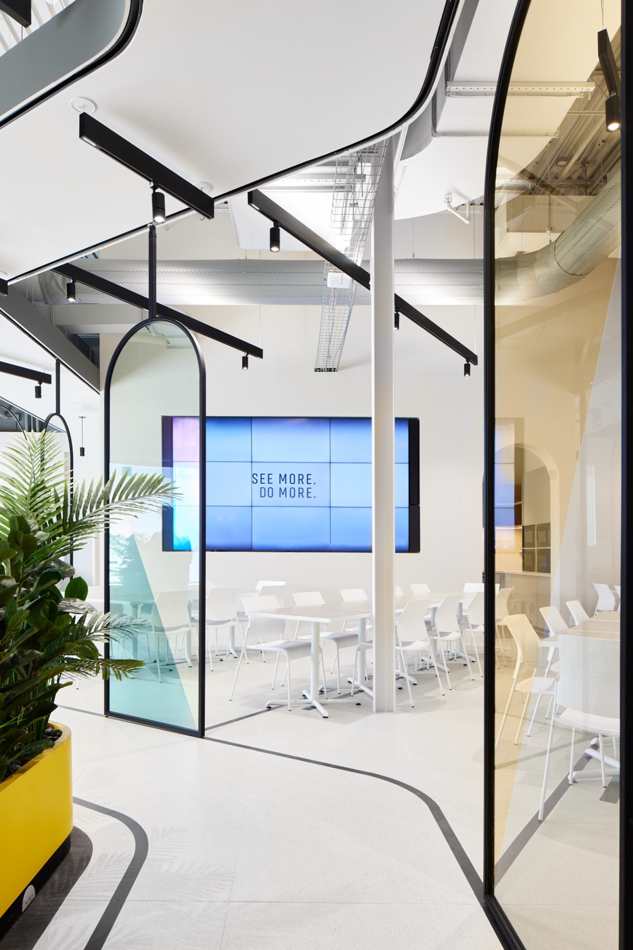
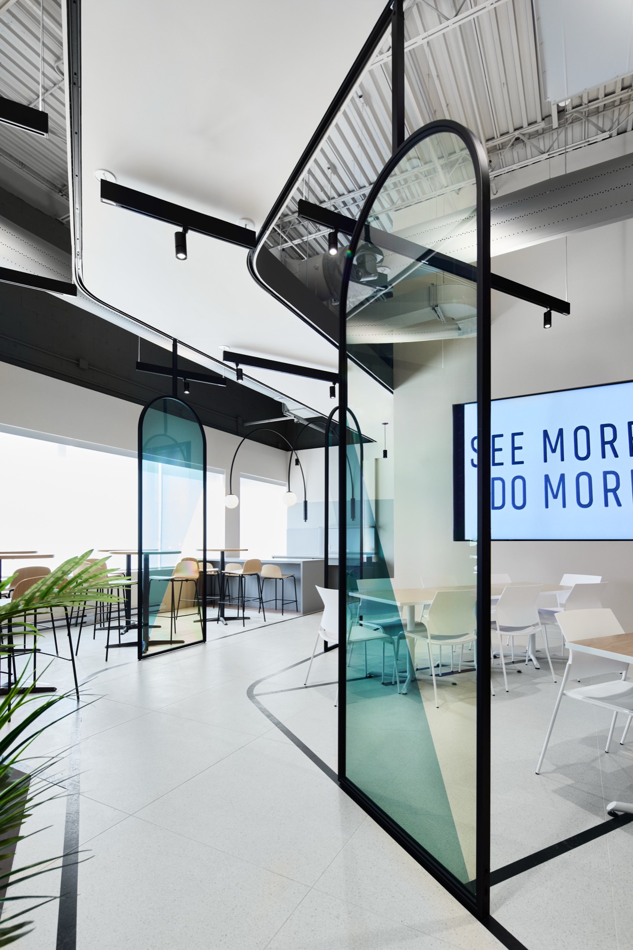
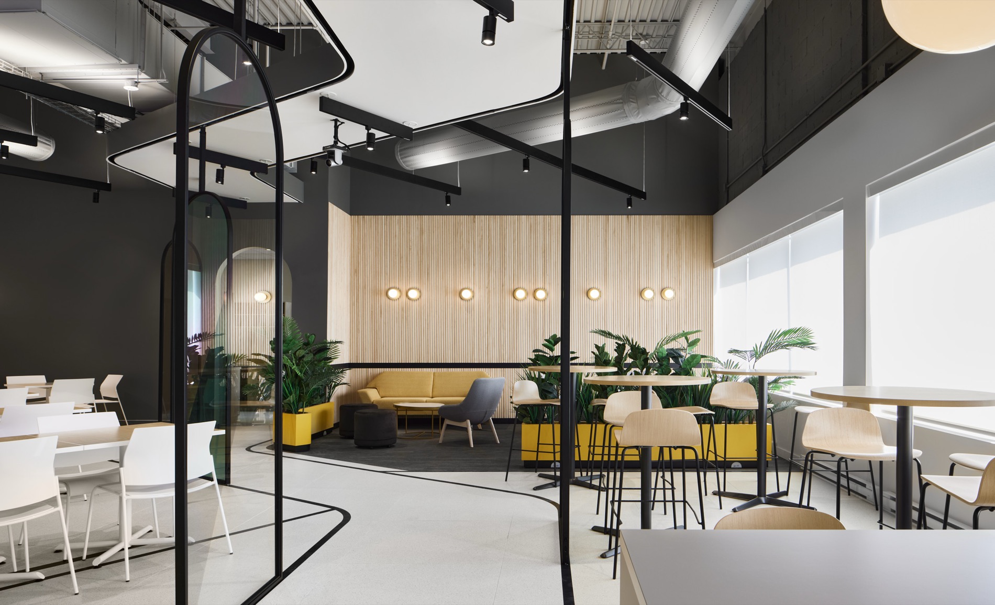
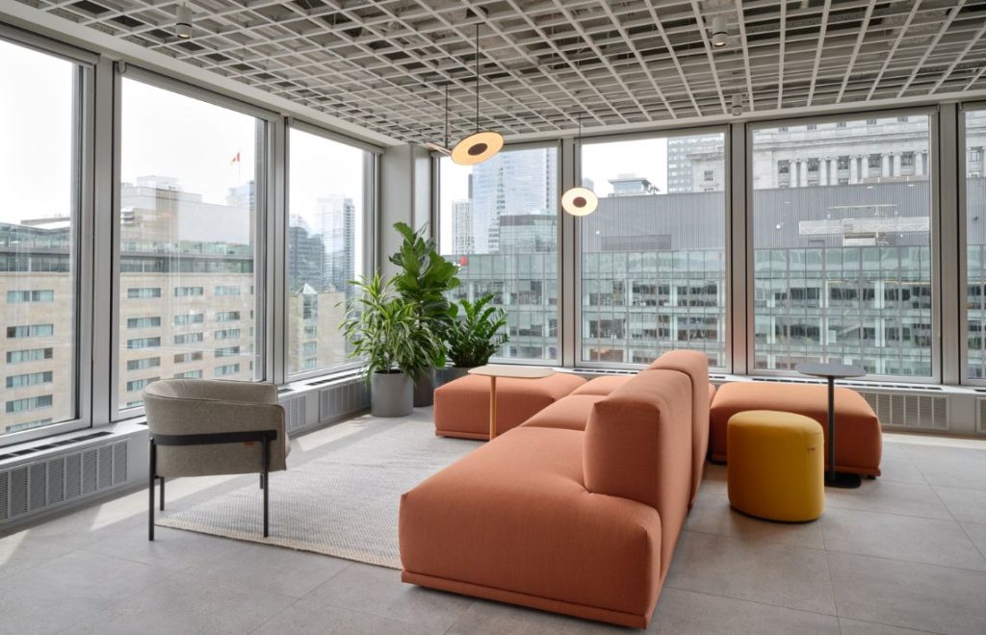
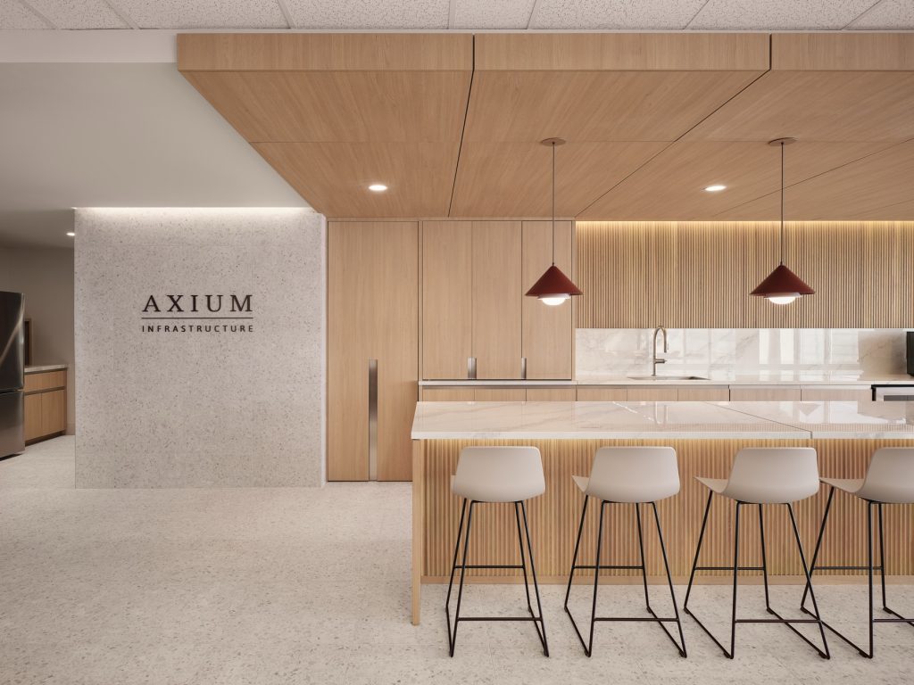
As part of the layout of their head office, Essilor entrusted Lanthier Construction with the expansion of its cafeteria, transforming this space into a true multifunctional living environment. This corporate project aimed to enhance occupant experience while increasing seating capacity and improving facility performance.
The work included the extension of the cafeteria area and the opening of the façade, incorporating generous glazing to maximize natural light. The interior layout was completely redesigned to optimize circulation, integrate flexible zones, and adapt furnishings to daily use. Particular attention was paid to finish quality and acoustic comfort, including the installation of sound-absorbing ceilings, wall panels, and tailored technical solutions.
Mechanical systems were also reconfigured to ensure efficient ventilation, optimized plumbing, and functional connections to cafeteria equipment. Executed in an occupied environment, this mandate required rigorous project management and close coordination among all disciplines to minimize disruption to ongoing operations.