Fasken Office Layout
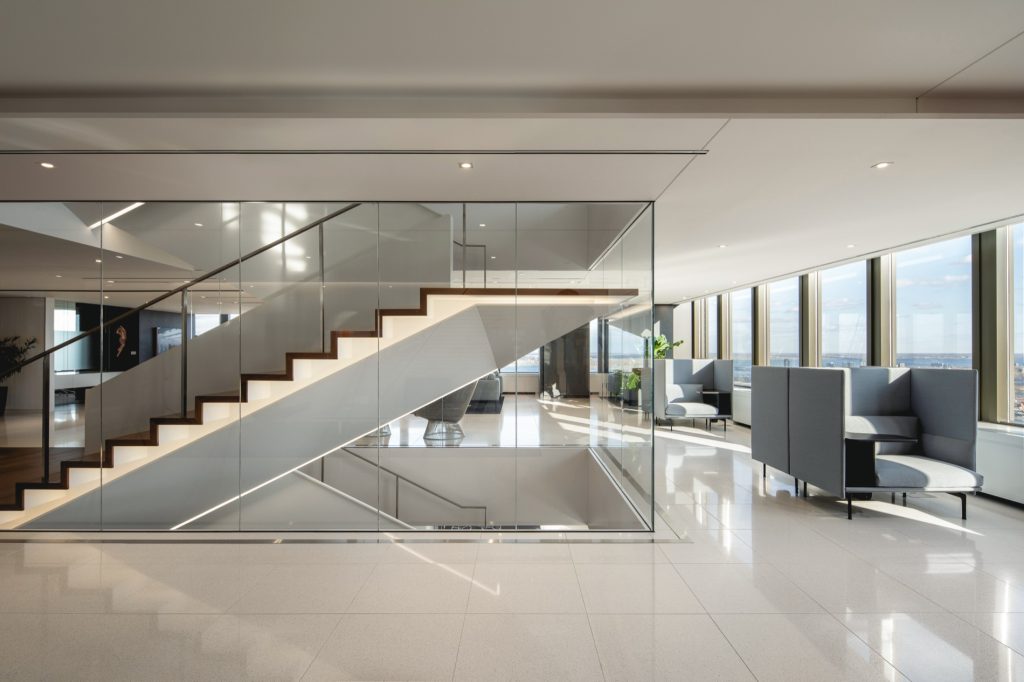
The layout of the Fasken law firm offices at Place Victoria transformed six floors into modern, functional work environments adapted to the demands of a large-scale corporate setting. Completed by Lanthier Construction, this mandate demonstrates rigorous project management within an occupied building and under a tight schedule.
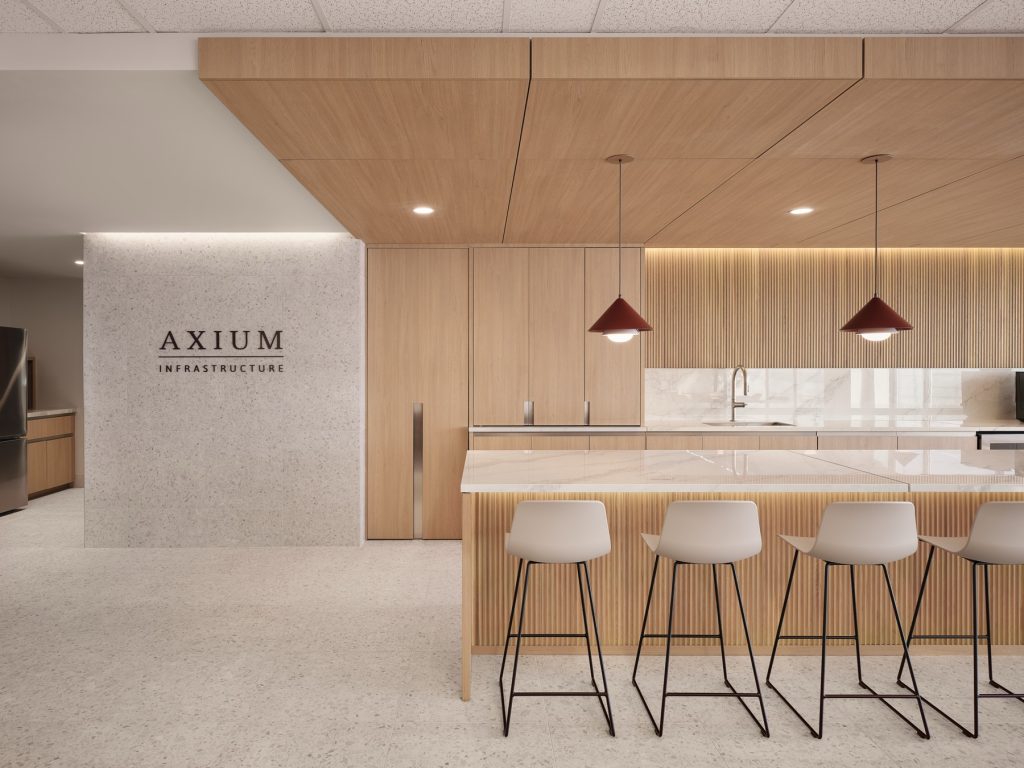
The work included the reconfiguration of common areas and lobbies, the layout of a professional-grade kitchen, and the creation of state-of-the-art meeting rooms. Server rooms were also integrated, supported by optimized infrastructure to ensure system reliability and security.
A value engineering approach guided the entire project, allowing for optimized technical solutions and cost efficiency while respecting site constraints. The mandate also included infrastructure upgrades, as well as the integration of a six-storey architectural staircase that became a signature feature of the project.