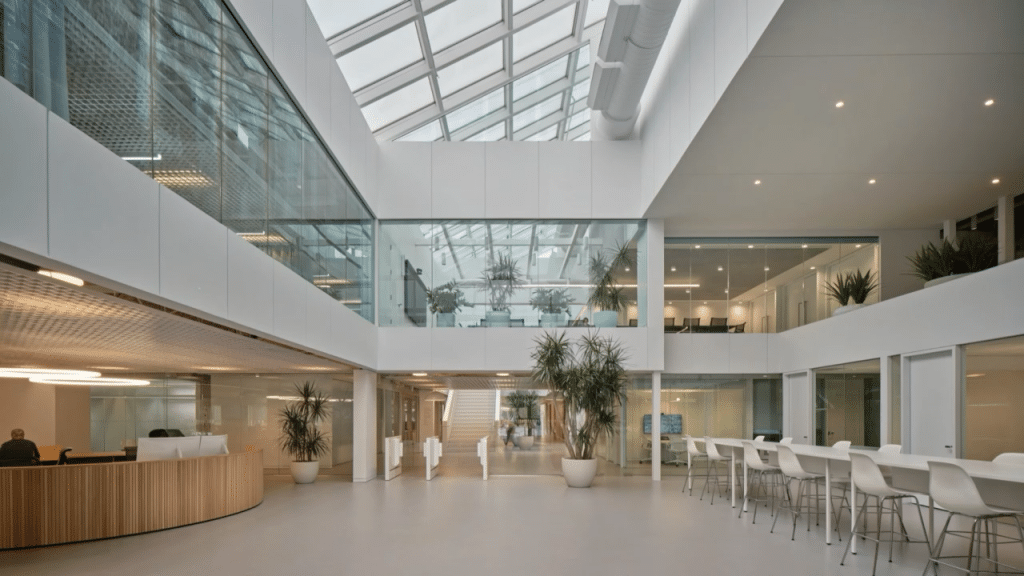
Corporate Office Layout Across Four Floors
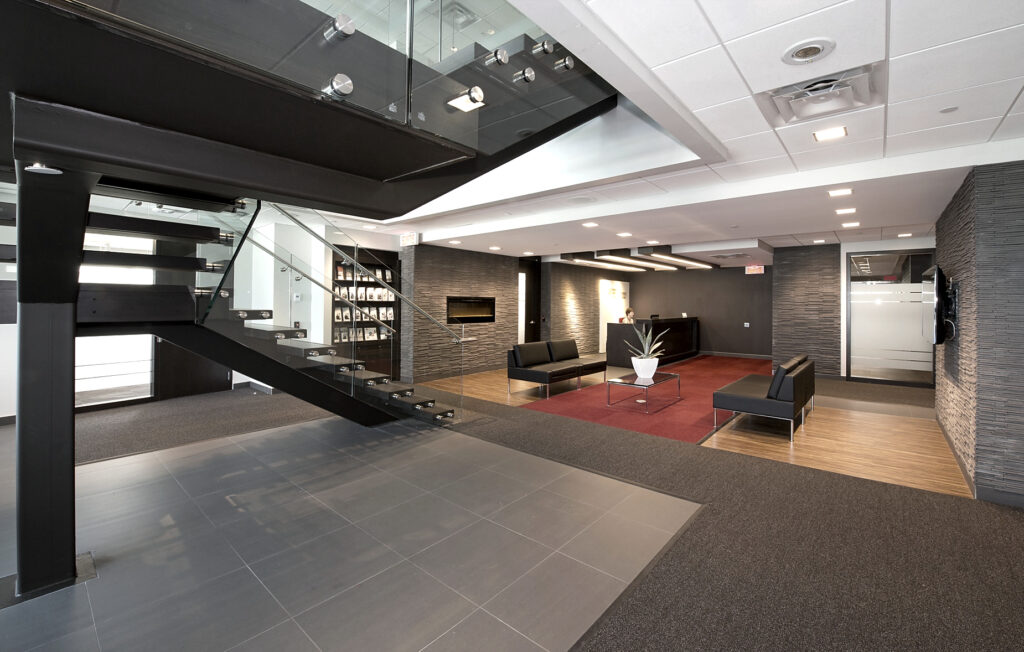
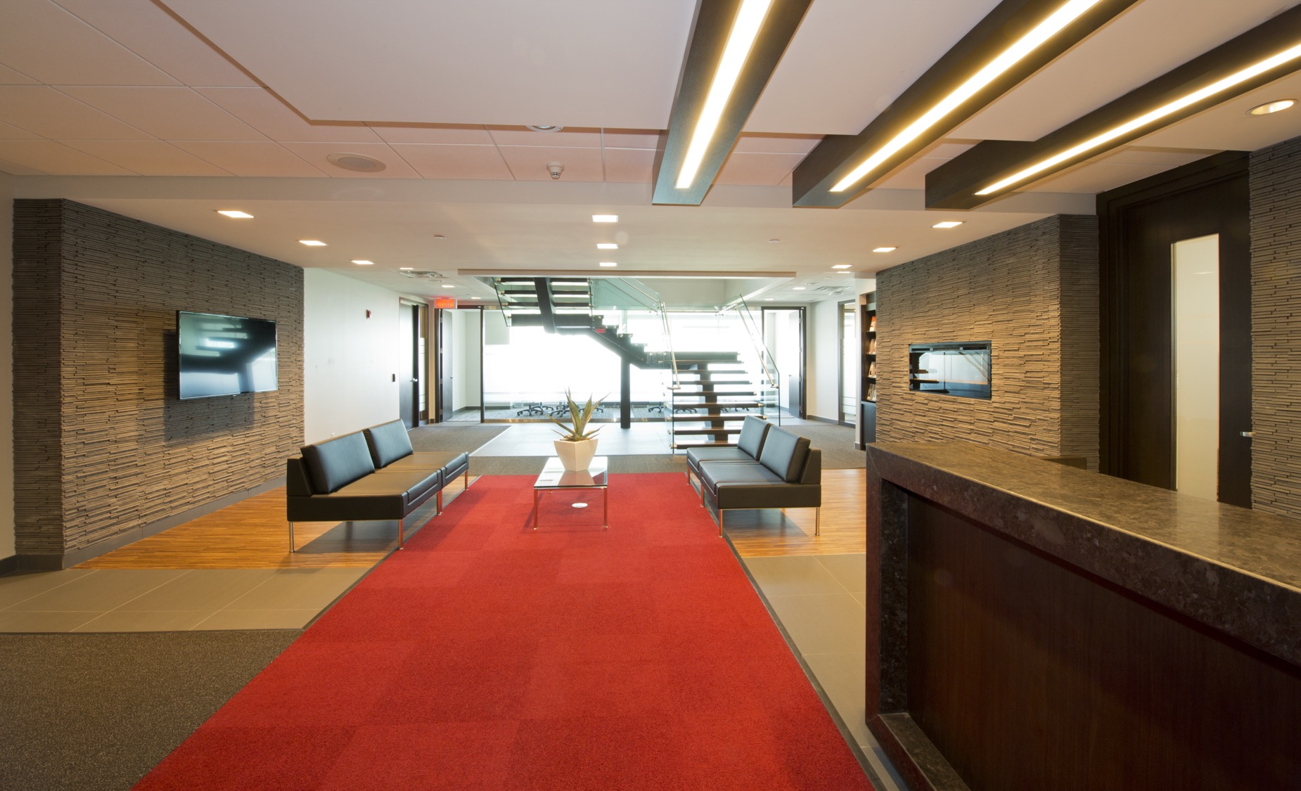
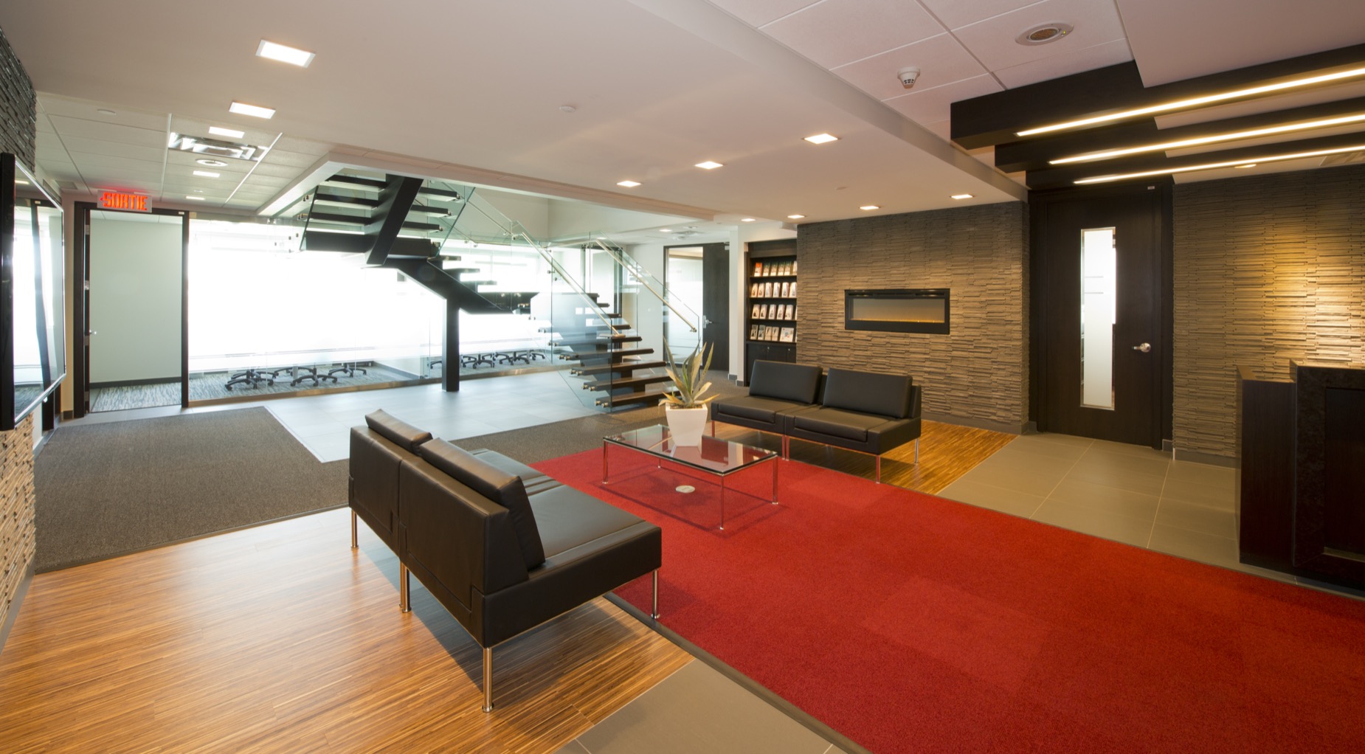
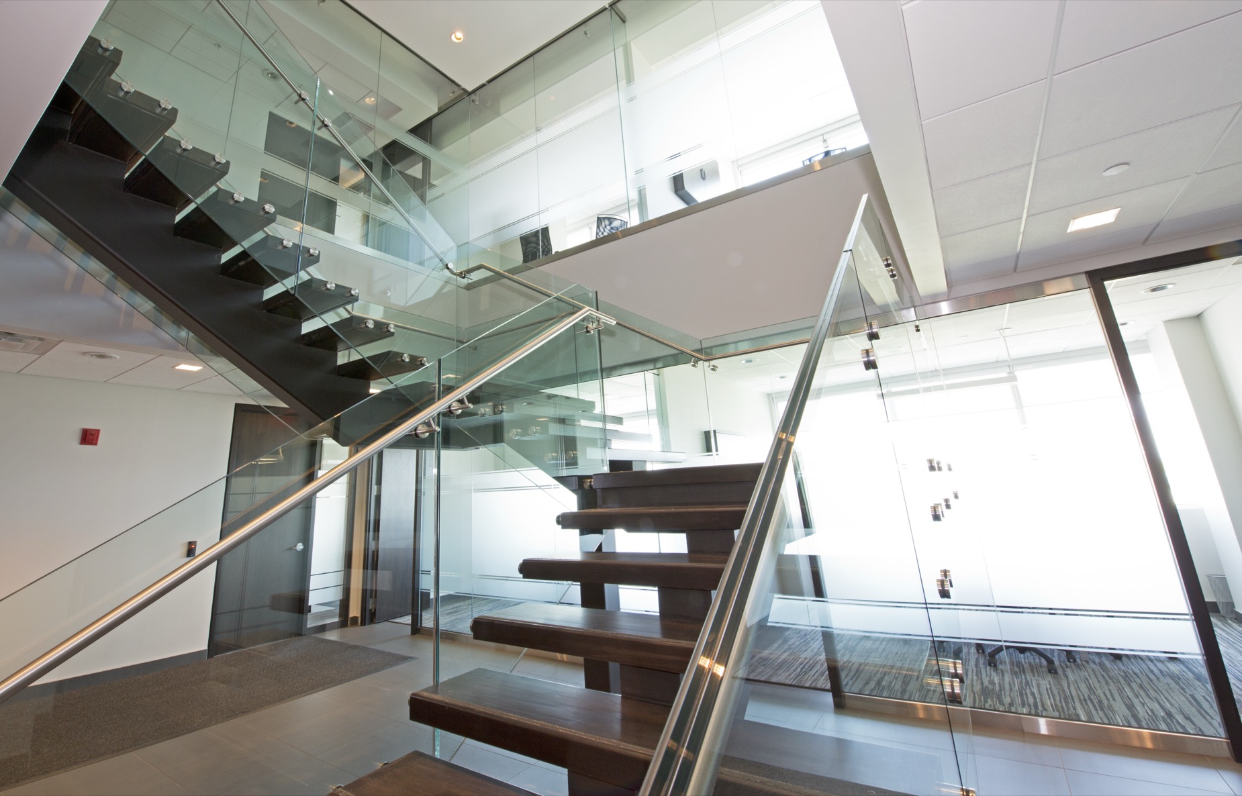
Lanthier Construction completed the full layout of the National Bank Financial offices at Quartier DIX30 in Brossard. As general contractor, our team delivered this large-scale corporate project comprising nearly 60,000 ft² across four floors (5th, 6th, 7th, and 8th floors). The work included office spaces, washrooms, elevator lobbies, and common areas, with the objective of creating a modern, high-performance workplace that reflects the organization's corporate identity.
Delivered under a lump-sum contract valued at $4 million, this mandate required rigorous project management and close coordination among all stakeholders to meet a particularly demanding schedule. Lanthier Construction worked closely with the property manager, consultants, and occupants to ensure the smooth and efficient execution of the work throughout the project.
The project also presented a significant logistical challenge: no freight elevator or passenger elevator was available during construction. As a result, all materials, equipment, and furniture components had to be transported by crane, requiring detailed planning of deliveries and site operations. Through proactive management and exemplary coordination, Lanthier Construction successfully delivered high-quality office spaces that meet the exacting standards of the financial sector.