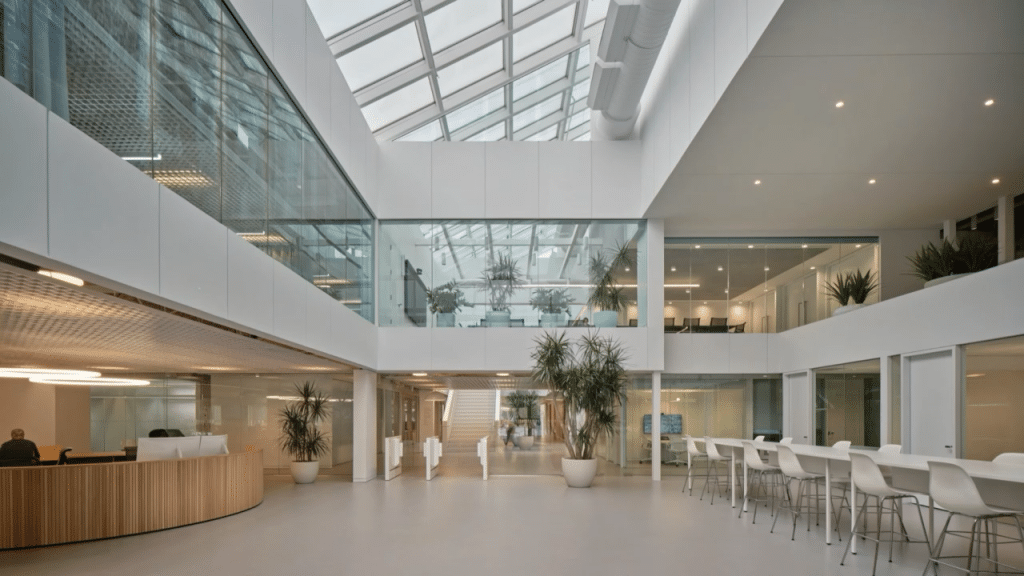
Office Layout
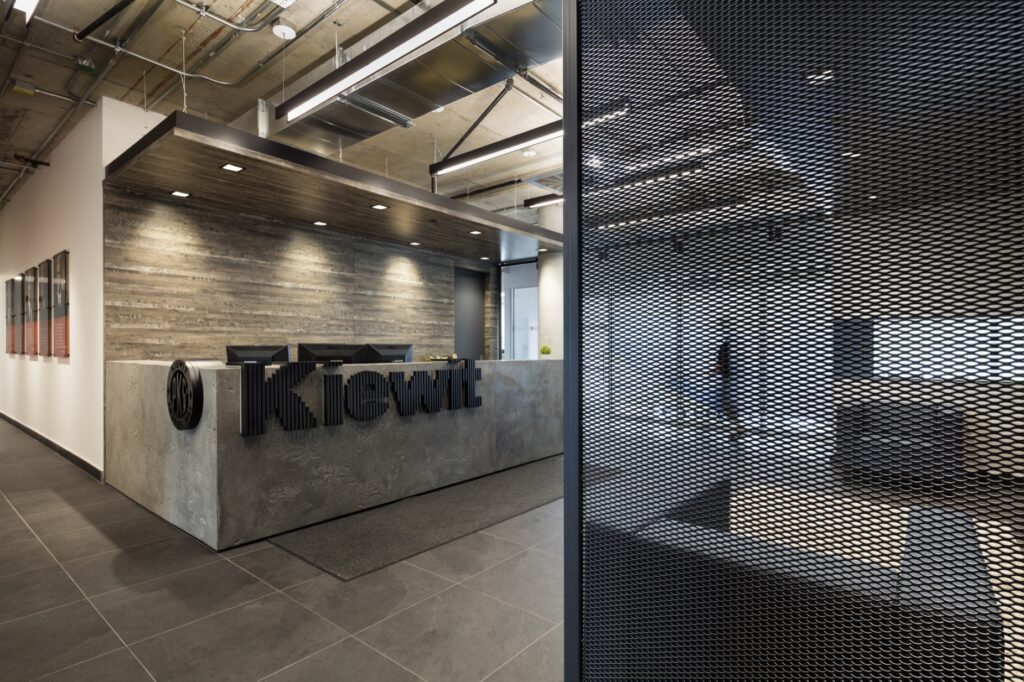
Located in Laval, Kiewit's offices were the subject of a nearly 20,000 ft² interior layout project completed by Lanthier Construction to support the activities of one of the largest construction and engineering companies in North America.
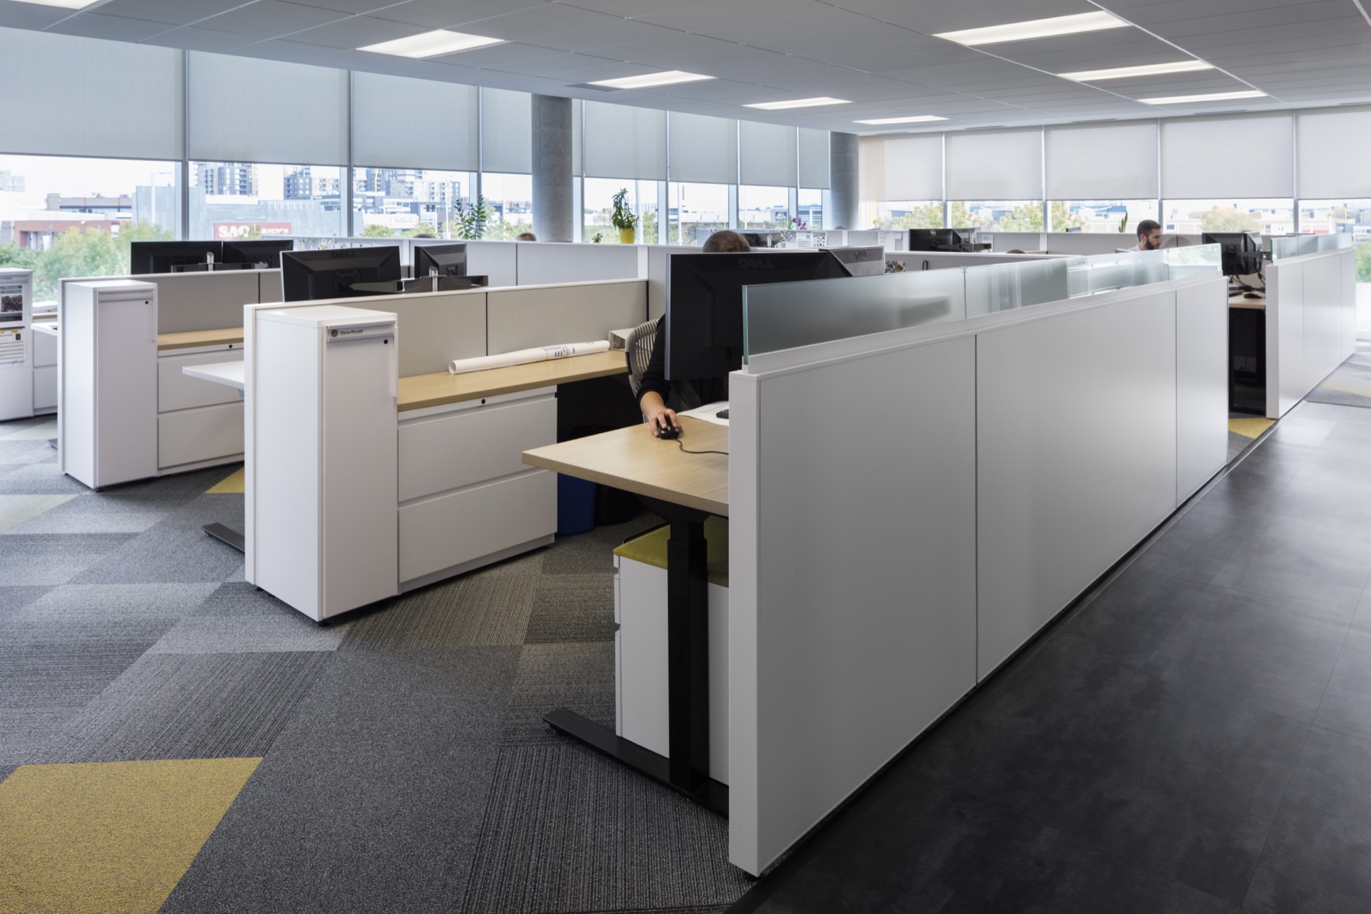
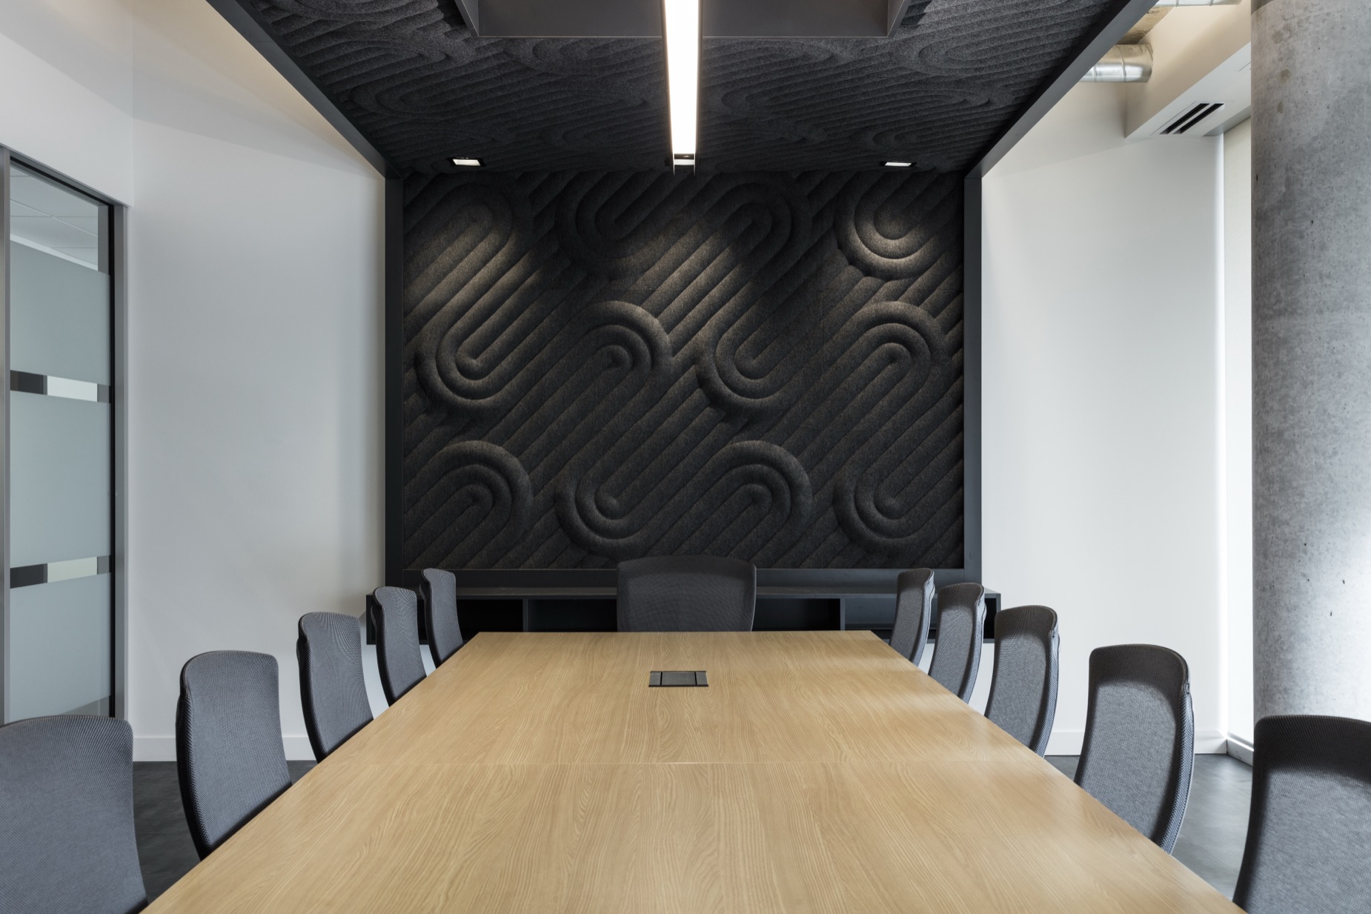
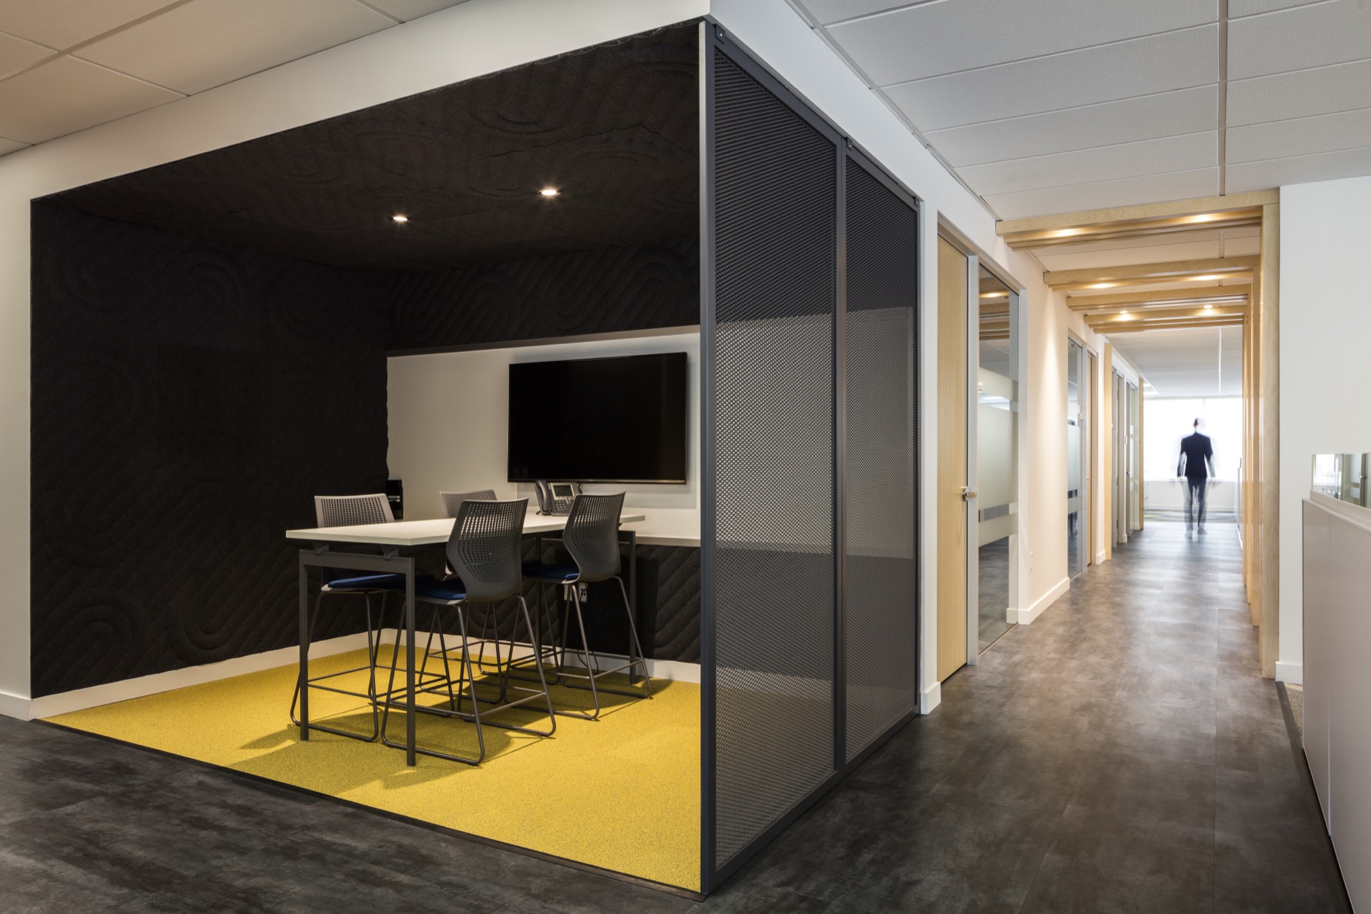
The project aimed to create a modern, high-performance work environment adapted to the needs of multidisciplinary teams working on large-scale projects. The mandate included the full layout of administrative spaces, meeting rooms, collaborative areas, and support zones designed to enhance communication and operational efficiency.
Particular attention was given to spatial functionality, layout flexibility, and the integration of technologies required for the organization's operations. Delivered in accordance with Kiewit's corporate standards, this project required rigorous coordination among consultants, suppliers, and stakeholders to ensure compliance with schedule requirements and client objectives.